ENTORA / For architects / Junco Arquitectura
ENVIRONMENT CONCEPT
Artistic environment for a residential complex with Junco Arquitectura
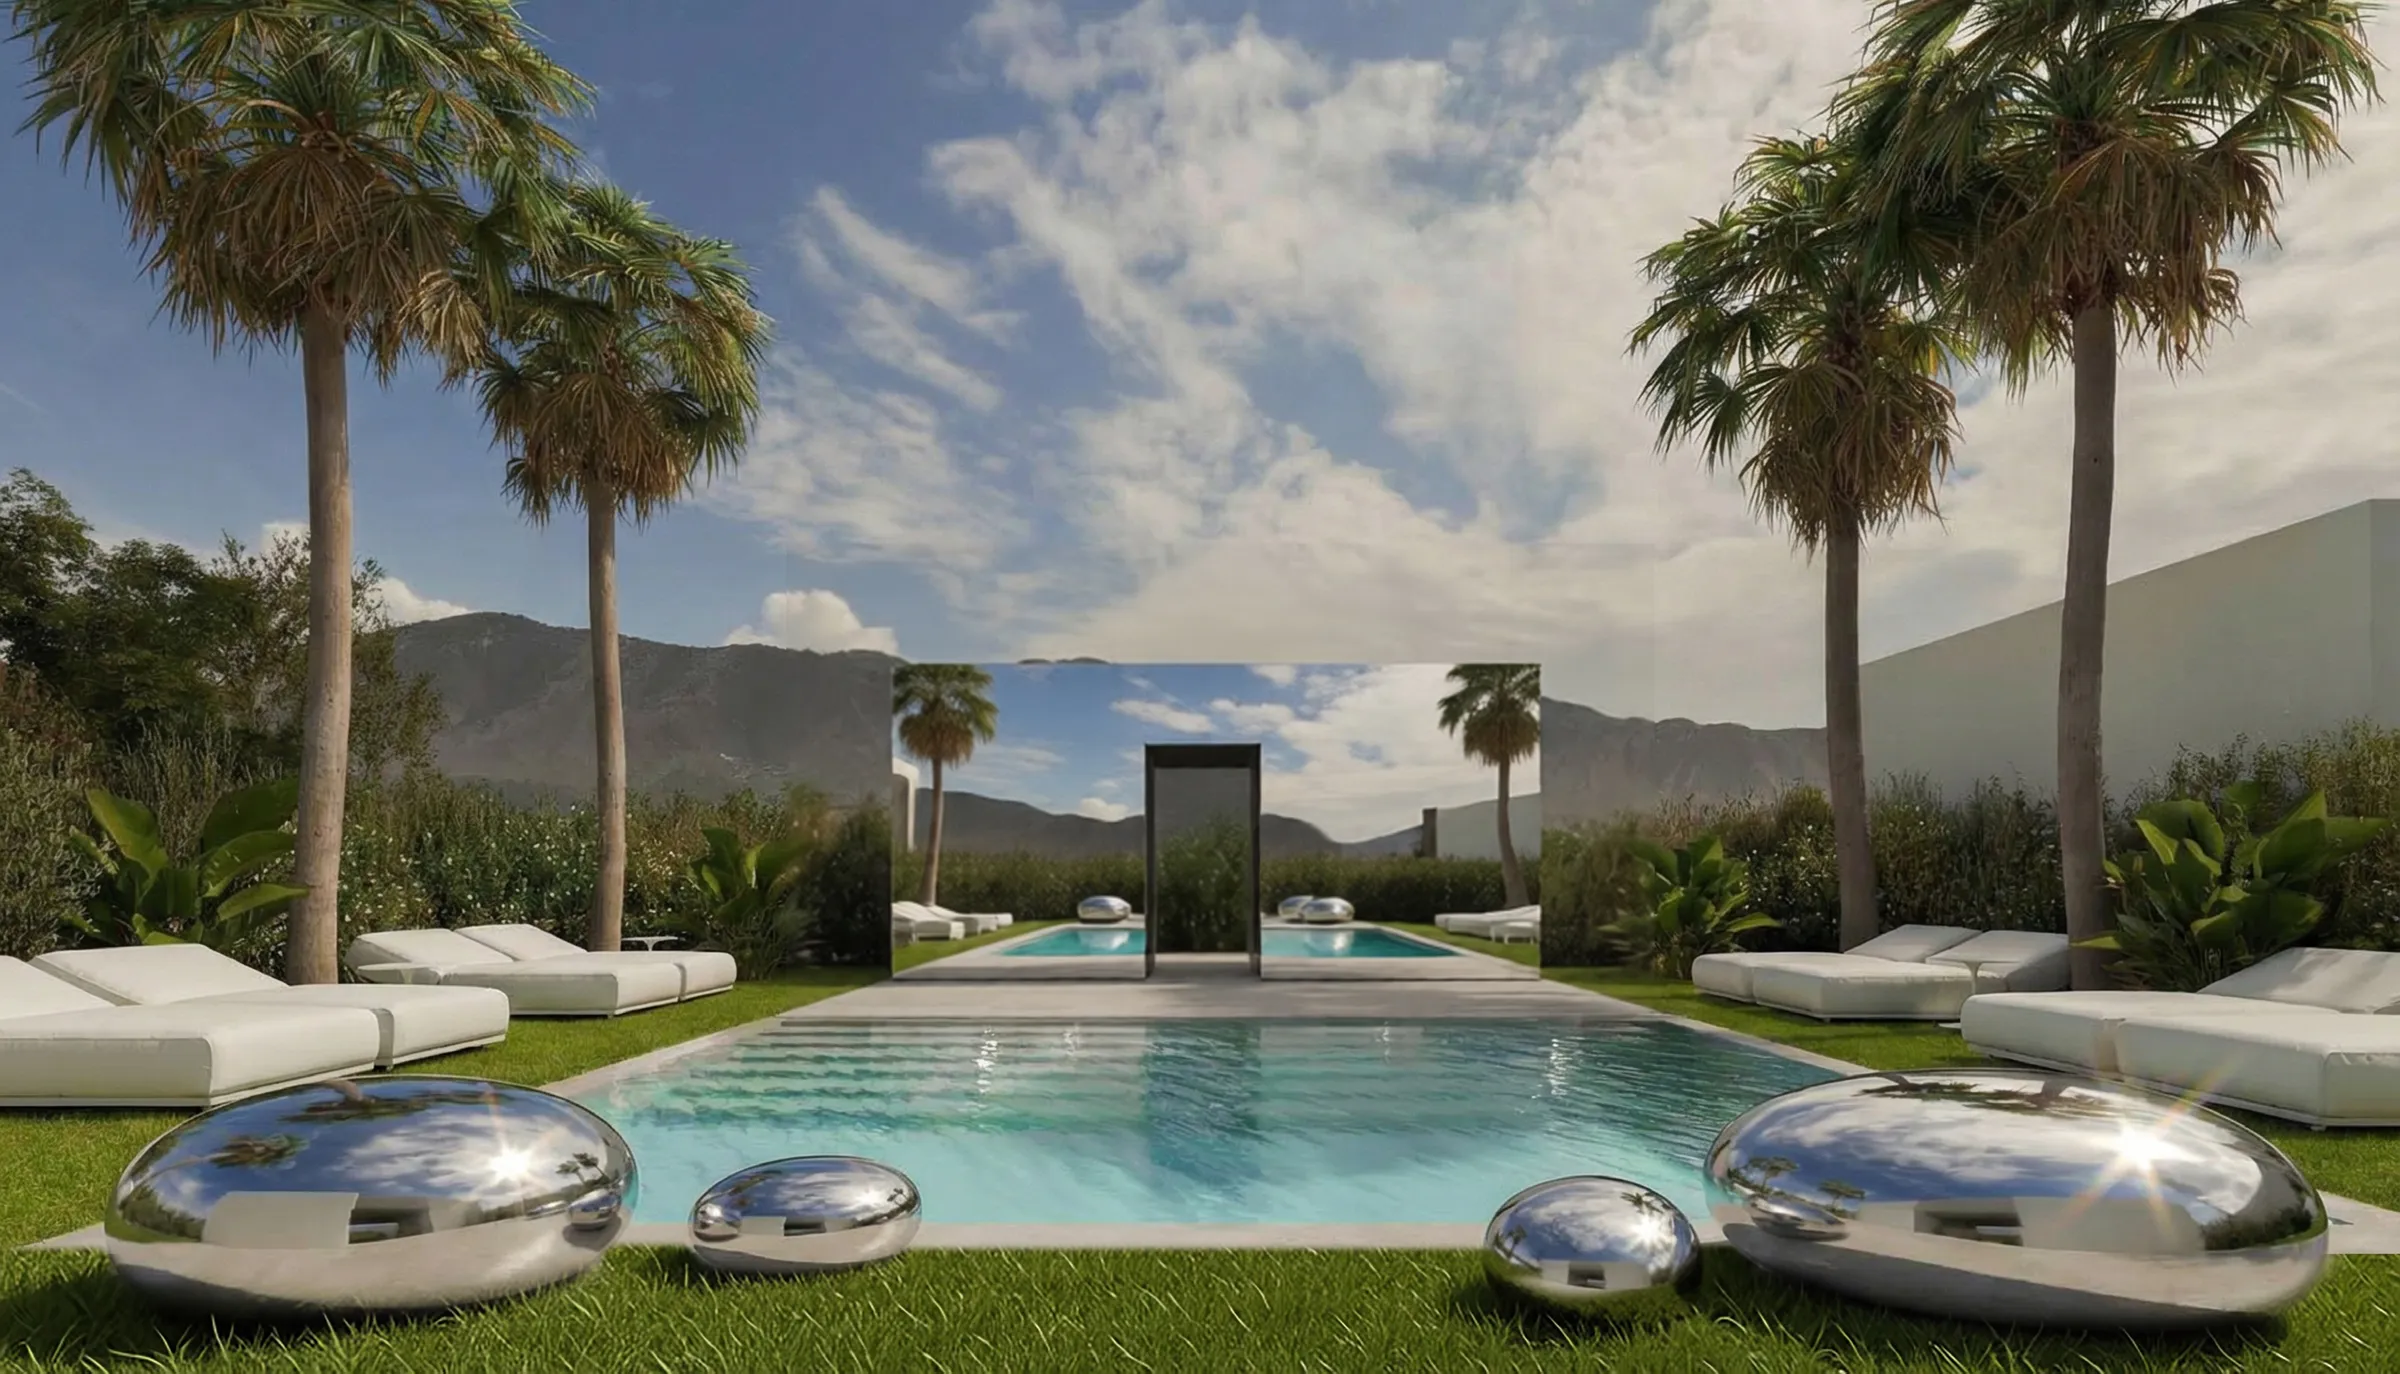
Concept for the communal areas of a complex on the Costa Blanca: entrance, circulation, pool area. The environment continues the architecture and the landscape in pieces, light and reflection.
- Location
- l'Alfàs del Pi, Costa Blanca
- Architectural practice
- Junco Arquitectura
- Project type
- Residential complex
- ENTORA's role
- Artistic-environment concept
Environment as a continuation of the architecture
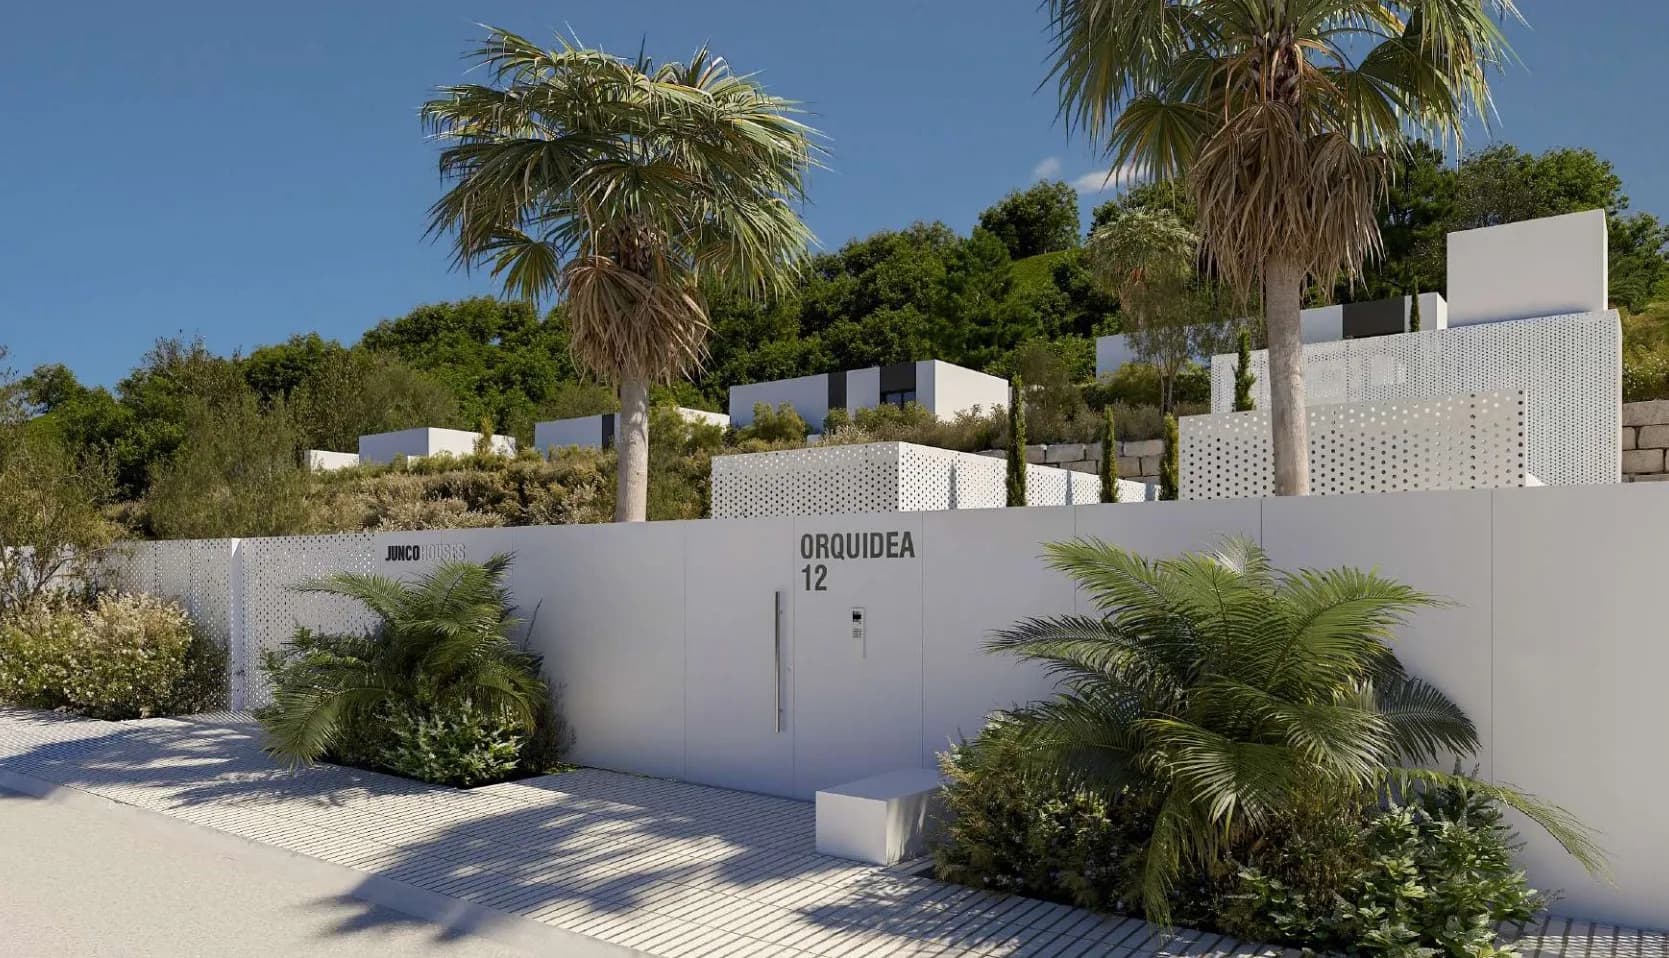
Junco Arquitectura is designing a residential complex on the Costa Blanca: private houses, communal gardens, circulation routes and a pool area. The architecture is restrained white volumes, quiet, connected to nature.
ENTORA leads the artistic-environment concept for the communal areas of the complex. Sculpture, light and pieces continue the architecture and the landscape - the same geometry, the same rhythm, the same work with light.
The concept is built as three scenarios. Each has its own material and its own tone, and all three stand on one architectural foundation.
THREE SCENARIOS
Three environment scenarios
The scenarios differ in material and tone and stand on one architectural logic. Scenario A is the working base; elements B and C plug in at key points.
SCENARIO A
Architectural reflection
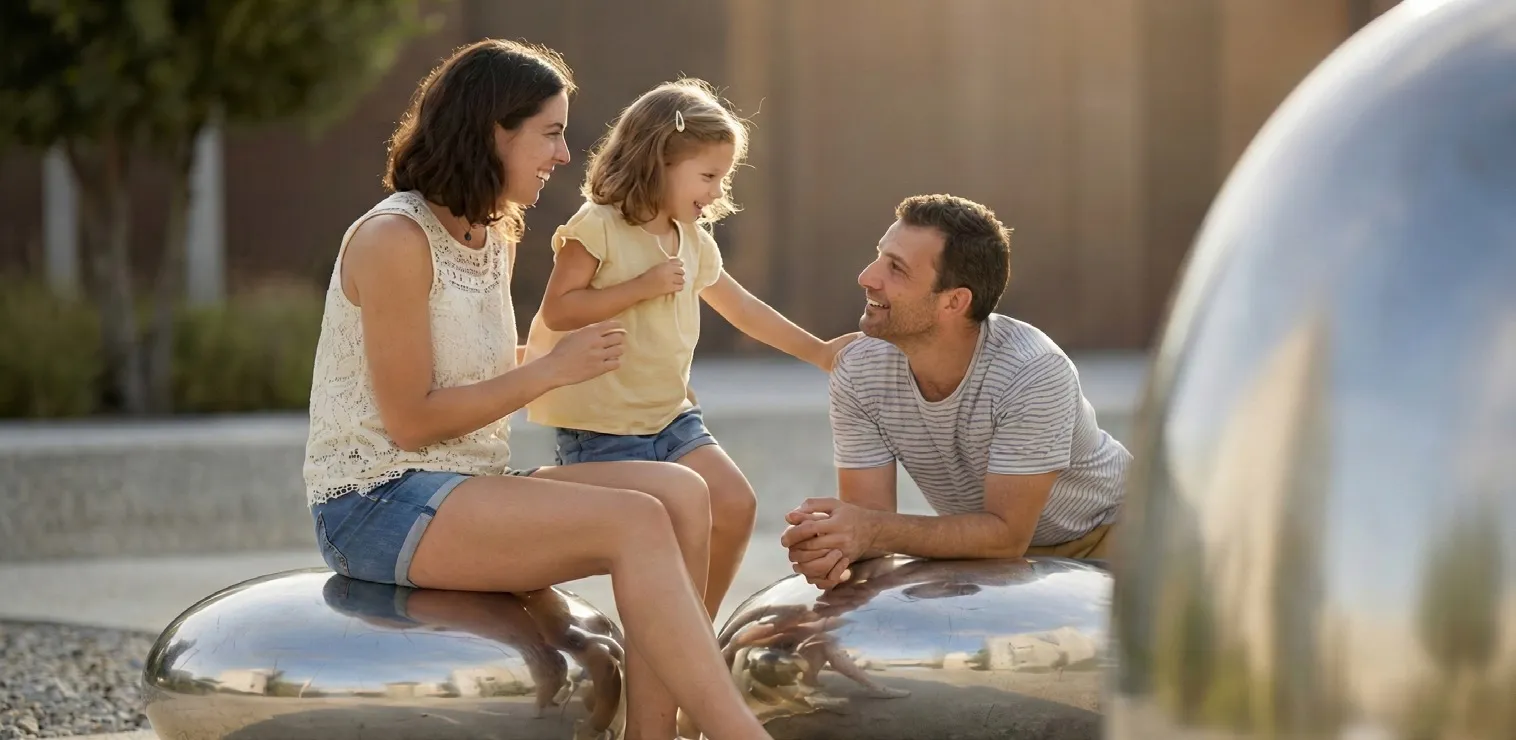
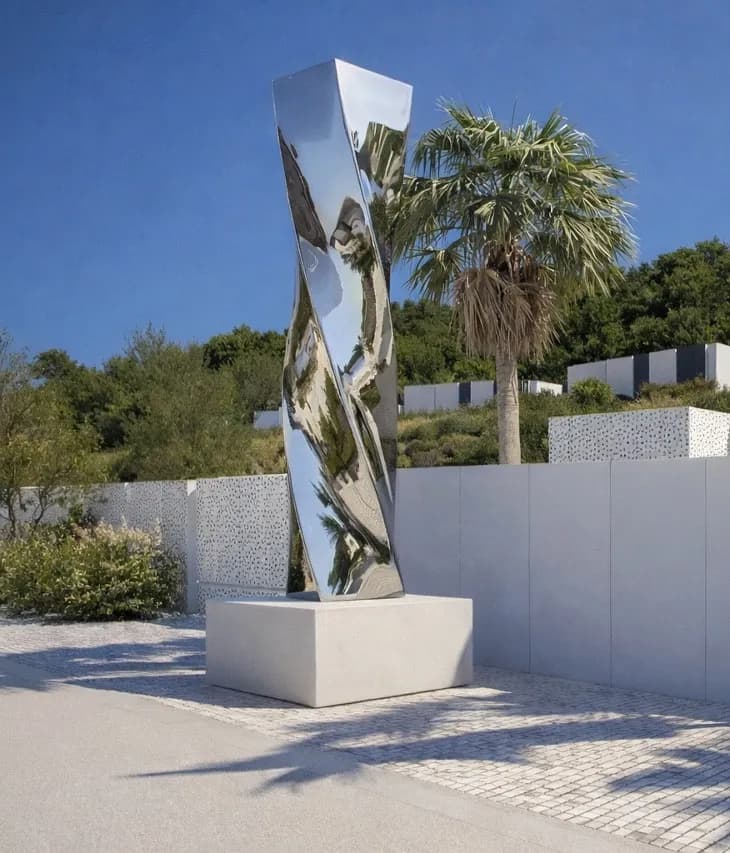
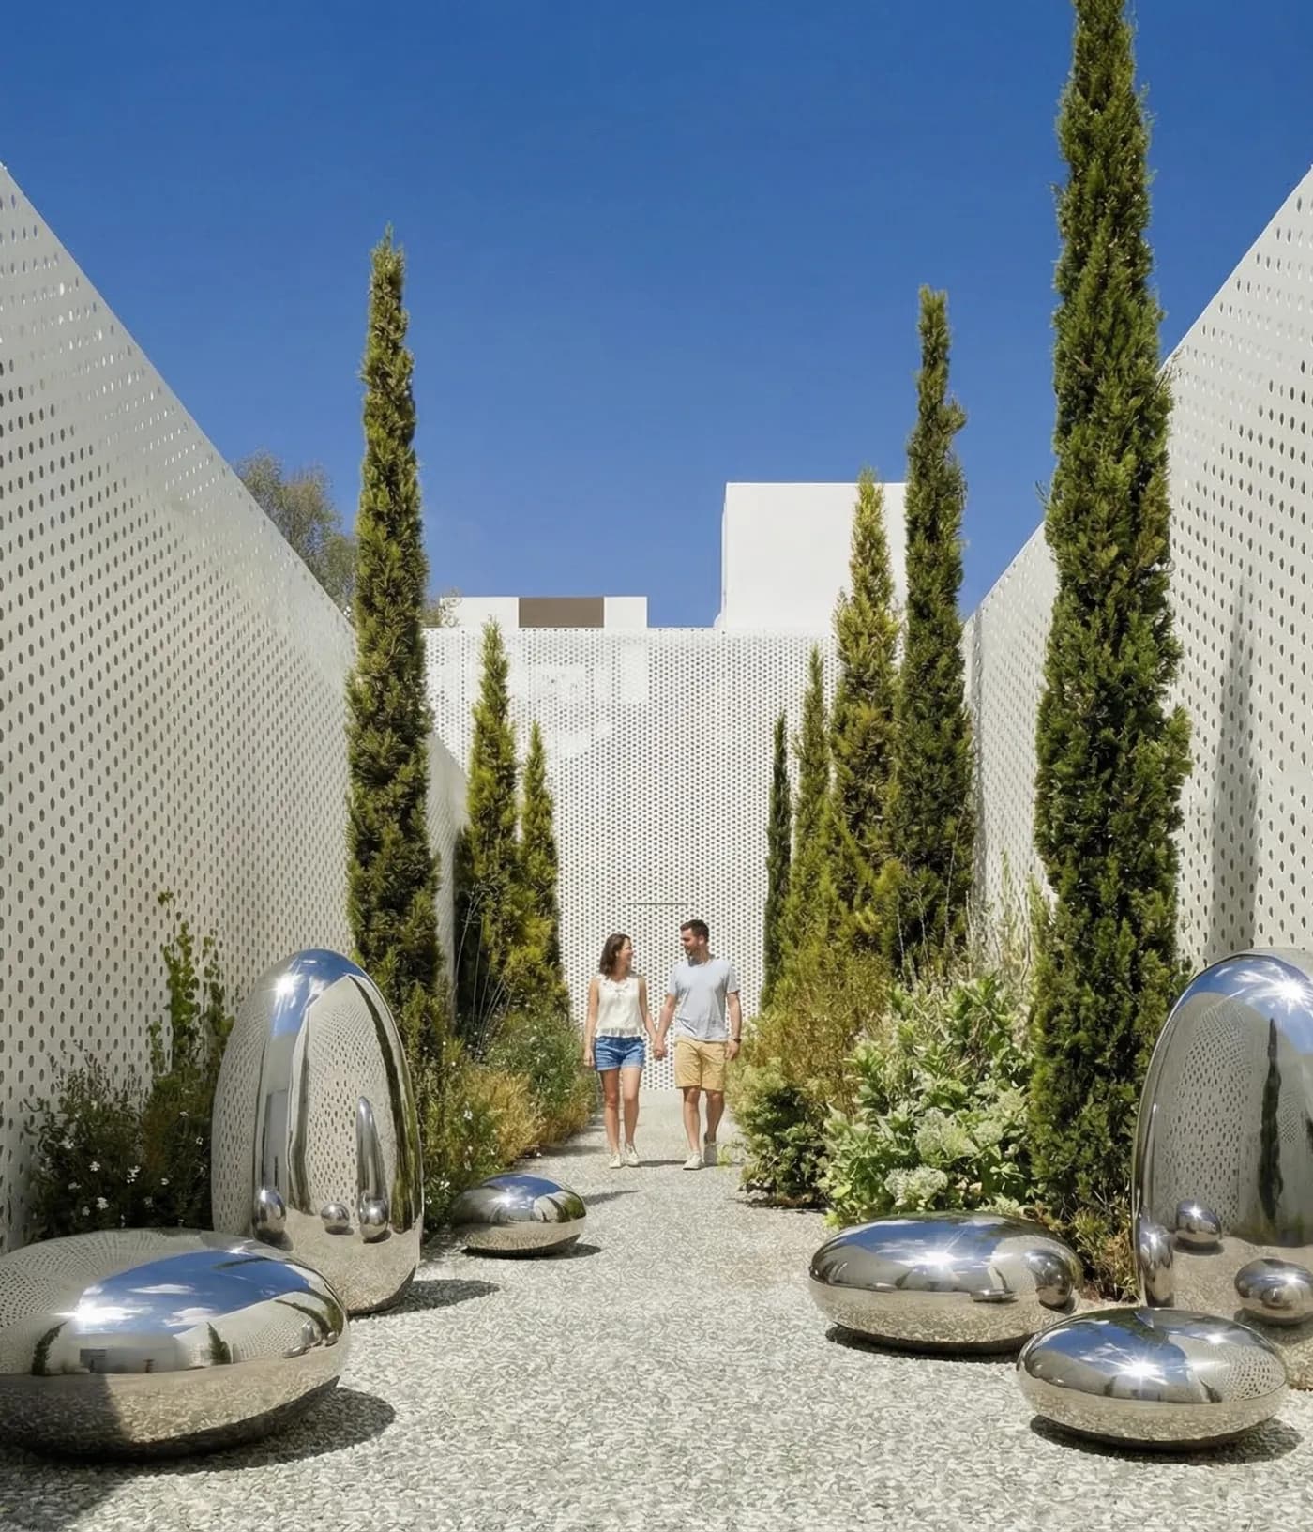
Mirror-polished stainless steel. A vertical signature piece at the entrance and a group of polished forms along the circulation. The surface reflects the sky, the greenery and the people around. The space doubles; the pieces stay quiet. The concept recommends this scenario as the base.
SCENARIO B
Natural architecture
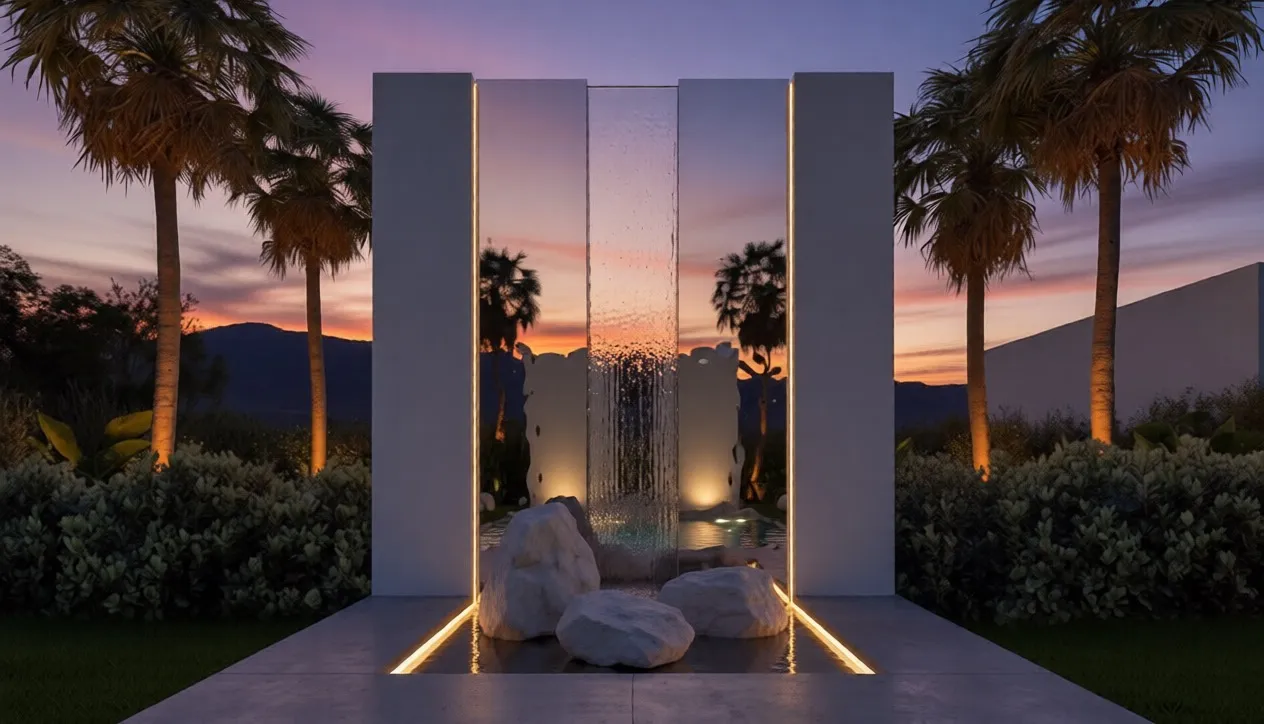
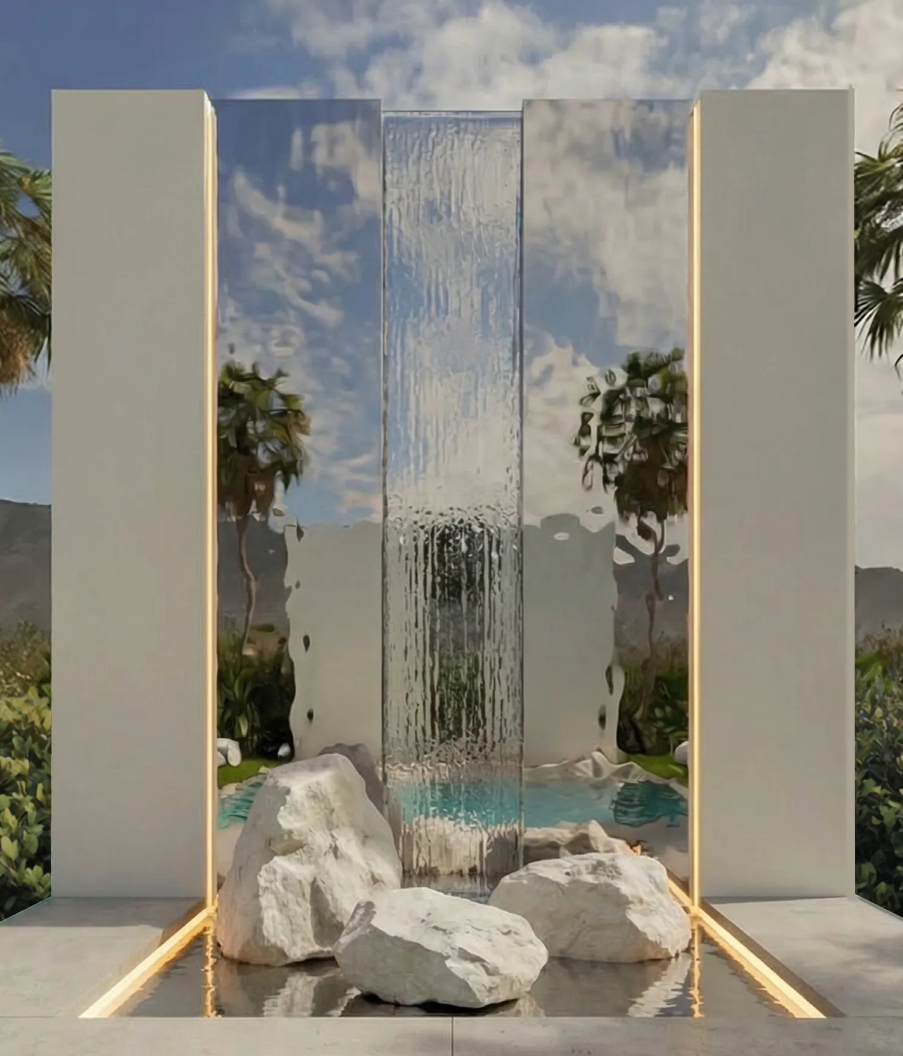
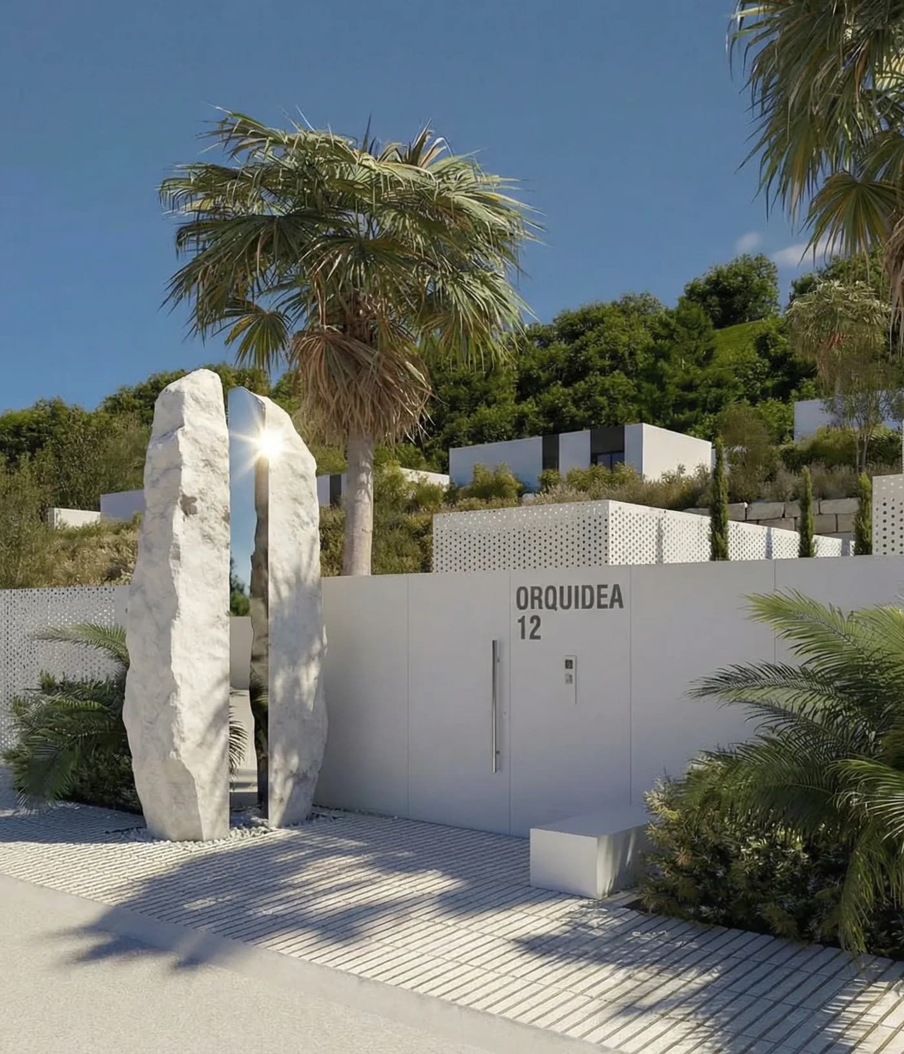
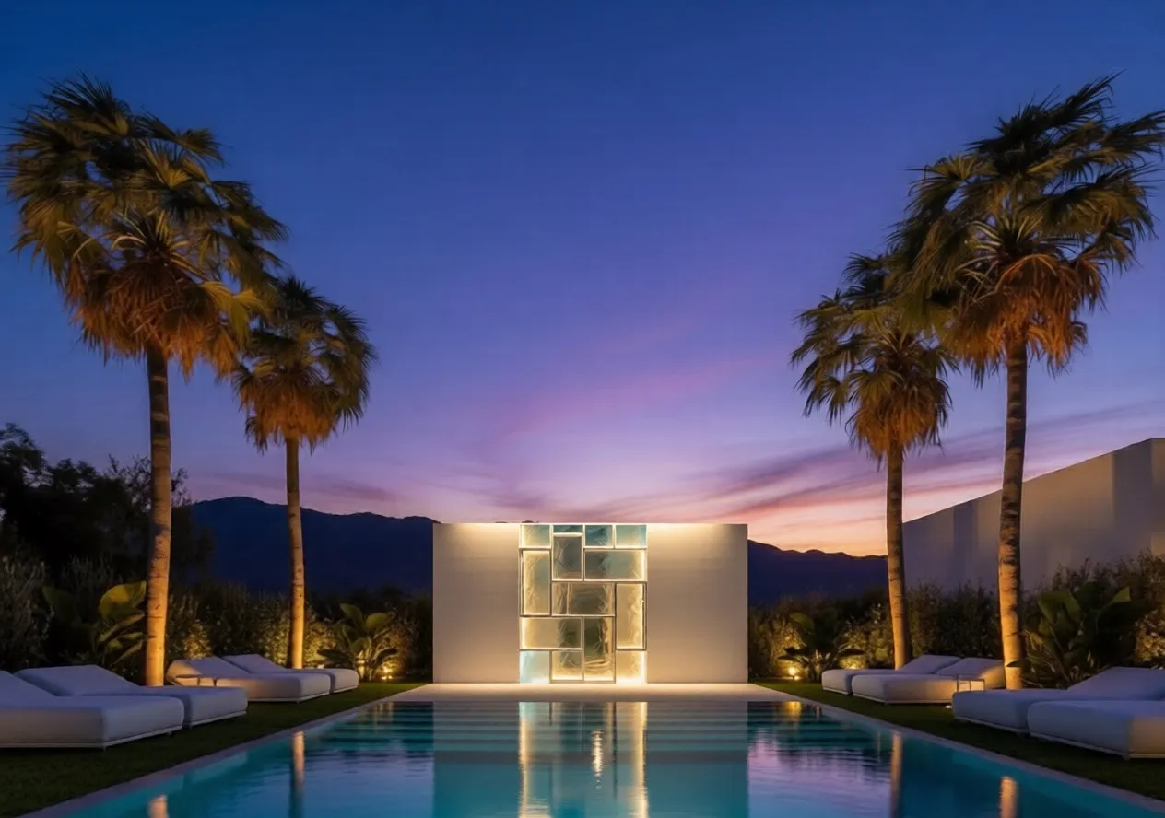
Natural stone as an architectural accent. Stone forms at the entrance and along the routes hold a sense of grounding and a tie to the landscape. In the pool area, a sculptural wall in stone, mirror steel and glass. A flow of water behind the mirror planes reflects the sky by day and glows with a warm contour in the evening.
SCENARIO C
Artistic interpretation
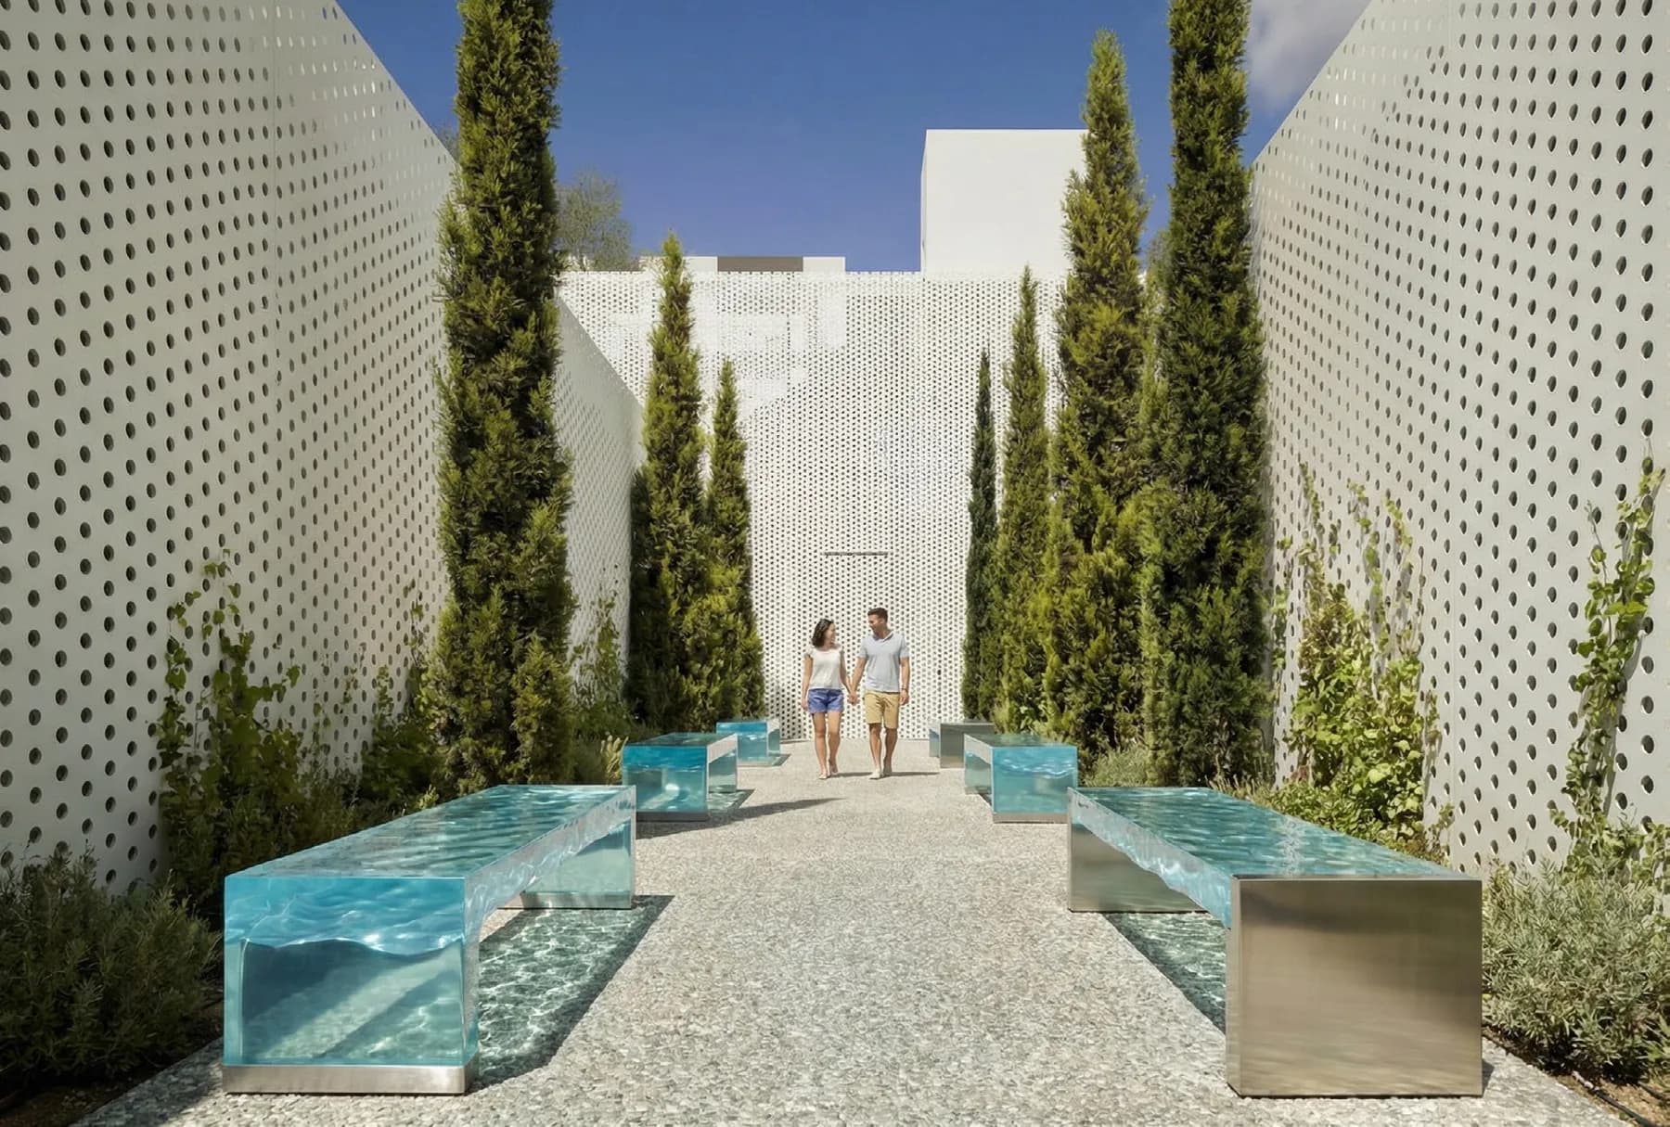
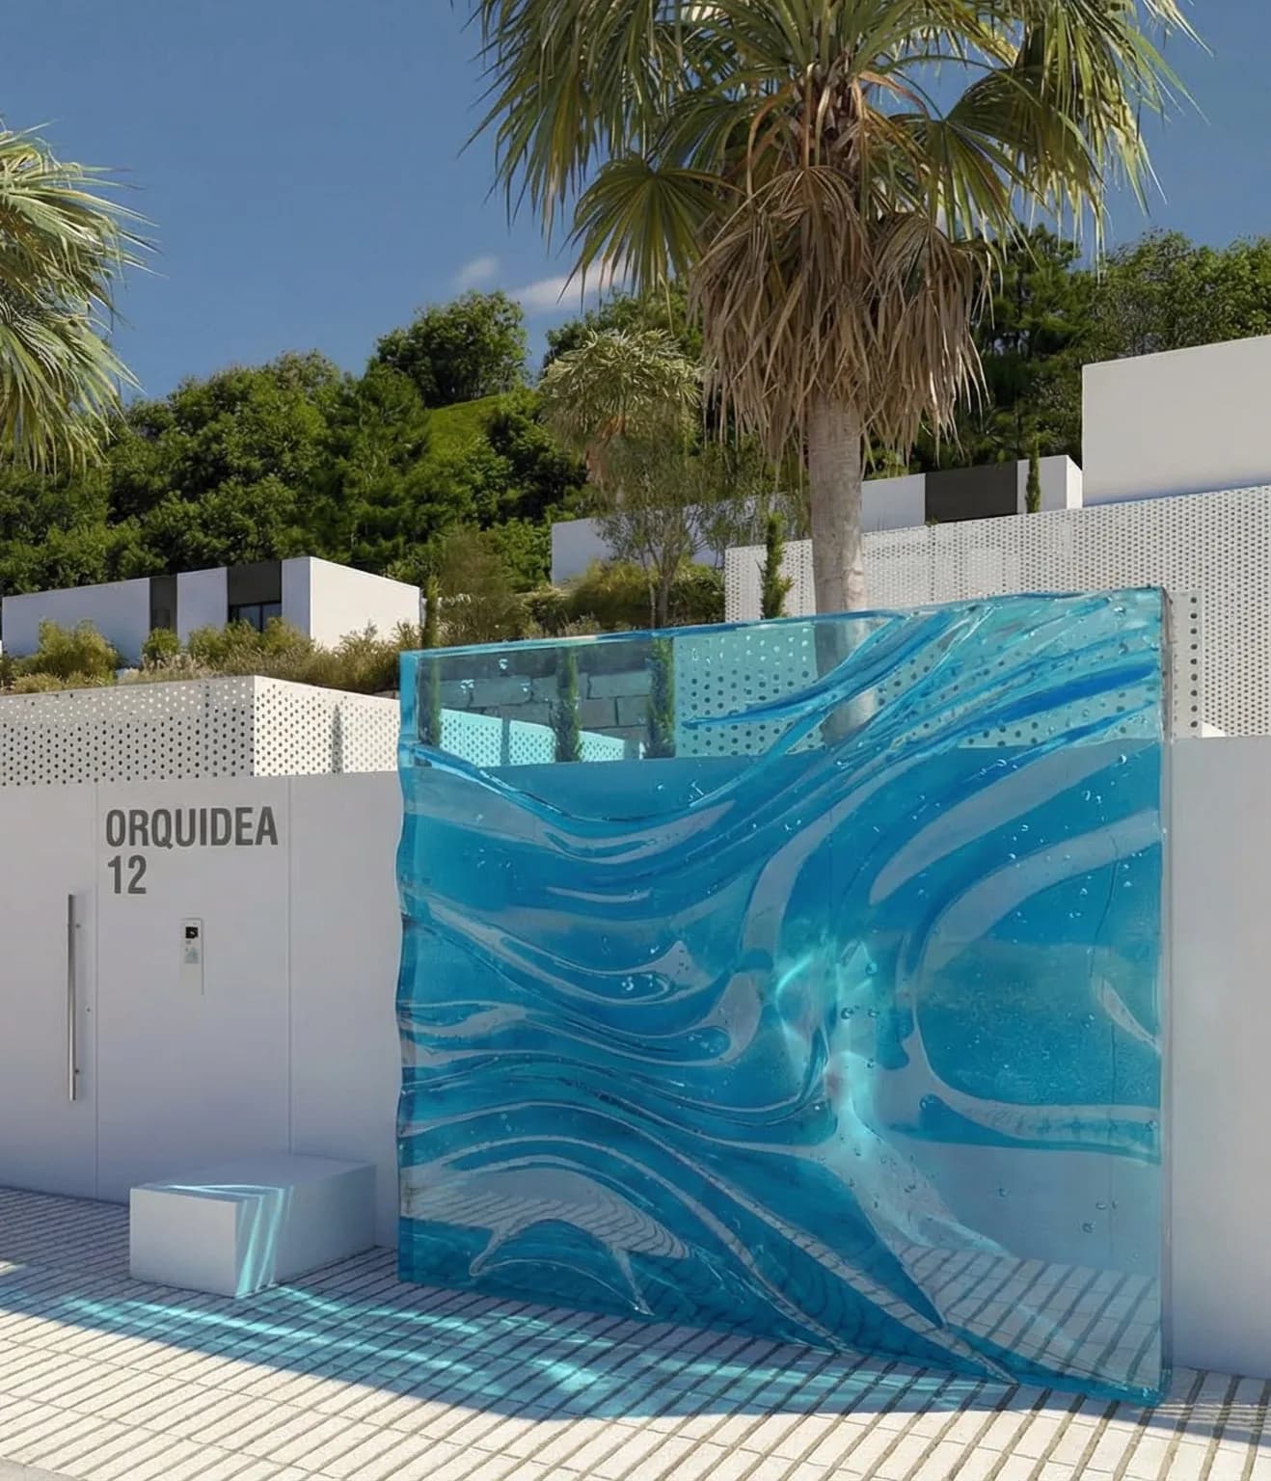
Architectural epoxy resin. The translucent material works with light, depth and the fluidity of form. Benches along the routes and a panel at the entrance catch the Mediterranean light and give a coloured depth. In the evening, integrated lighting turns the pieces into a source of soft glow.
One foundation, three tones
The three scenarios stand on one architectural logic. The concept scales to budget and timeline and runs in phases - from the entrance to the communal areas.