Sectors / Premium residential developers
PREMIUM RESIDENTIAL DEVELOPERS
The environment that gives a residential project its name
The architecture is in place, but the entrance and the communal areas are still neutral. The buyer reads the class of housing right there, before stepping inside. A signature piece at these points sets the perception of the whole project and sets it apart from peers at the same budget. ENTORA designs that environment around the architecture and the positioning - from concept to completion.
A premium project's environment begins at the entrance
The entrance, the grounds and the communal areas are the project's first exposure. ENTORA creates signature pieces for these points: sculpture, pieces for the grounds, lighting scenes. Every piece is calculated for loads and service life, and installed turnkey.
01
An address with a name
A sculptural signature piece at the entrance gives the project a distinctive image. The buyer remembers it and describes it to others. The project has a name even before move-in.
02
Grounds with time worth spending
Pieces for the grounds, light and a circulation scenario give the grounds an atmosphere of their own. People spend time here - and that is part of what the buyer pays for.
03
One studio across the full cycle
Concept, engineering calculations, fabrication and completion - one studio. The developer receives the finished work on schedule and communication runs through a single point.
Environment is the price per square metre
94%
of buyers value the environment when choosing a home
UCI, 2025
+10%
to nearby home values after a landmark public space
M. Levere · High Line
up to +20%
to nearby property value from environmental interventions
Bockarjova meta-analysis · 37 studies, 2020
What buyers compare besides price
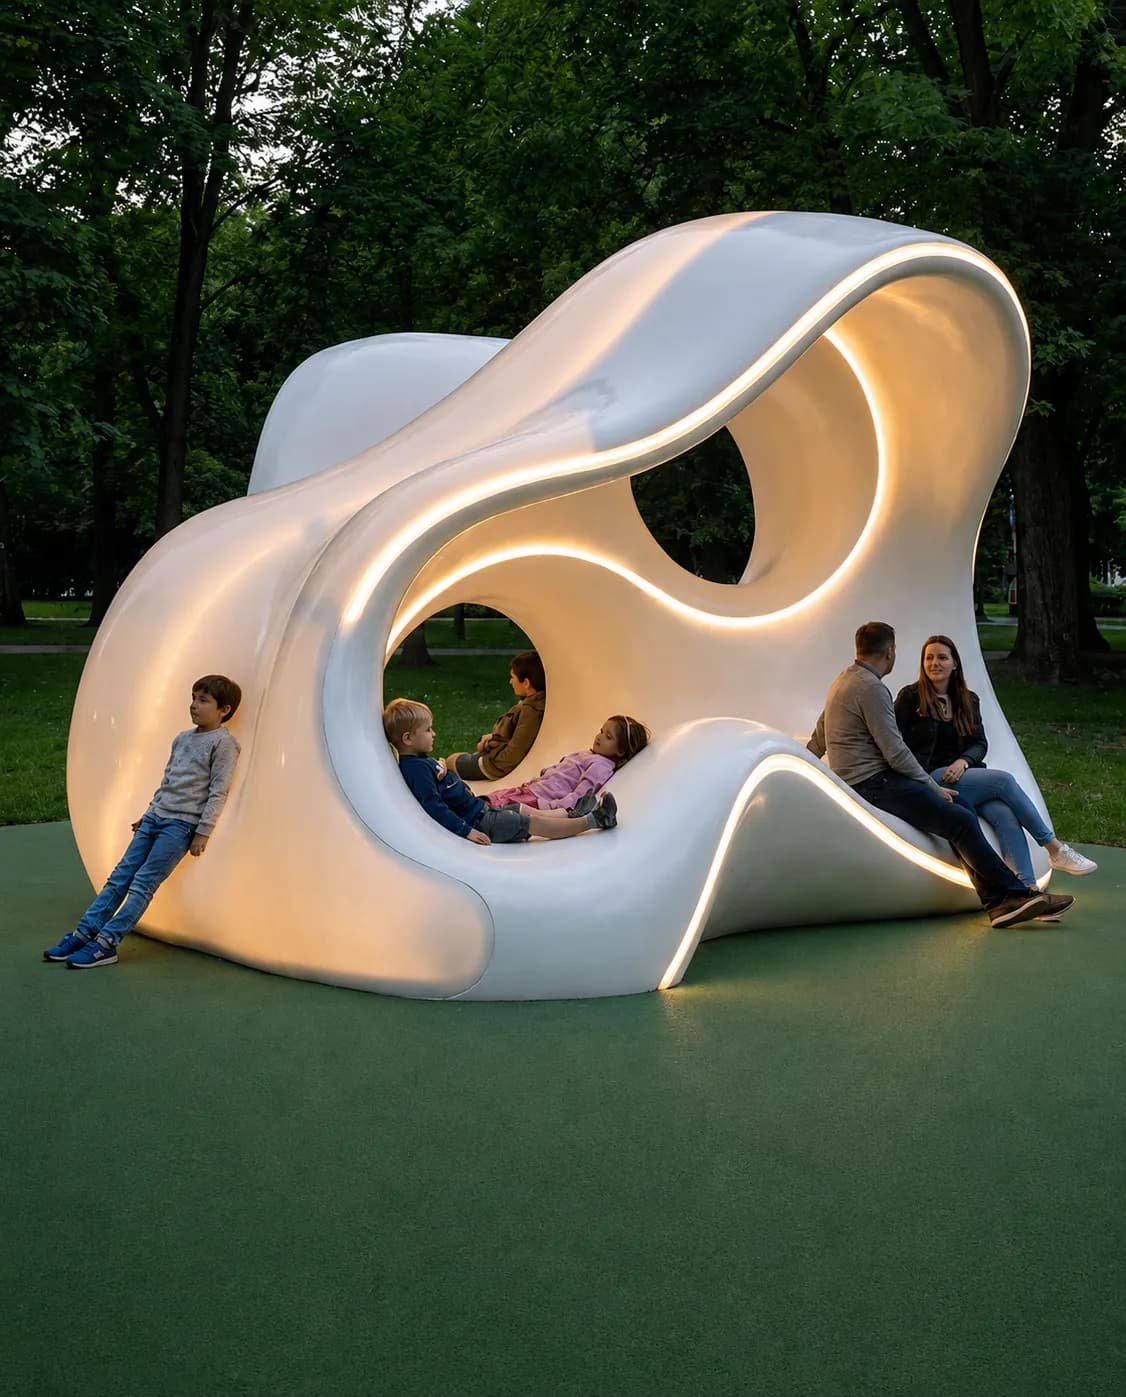
The approach: the first impression of the development
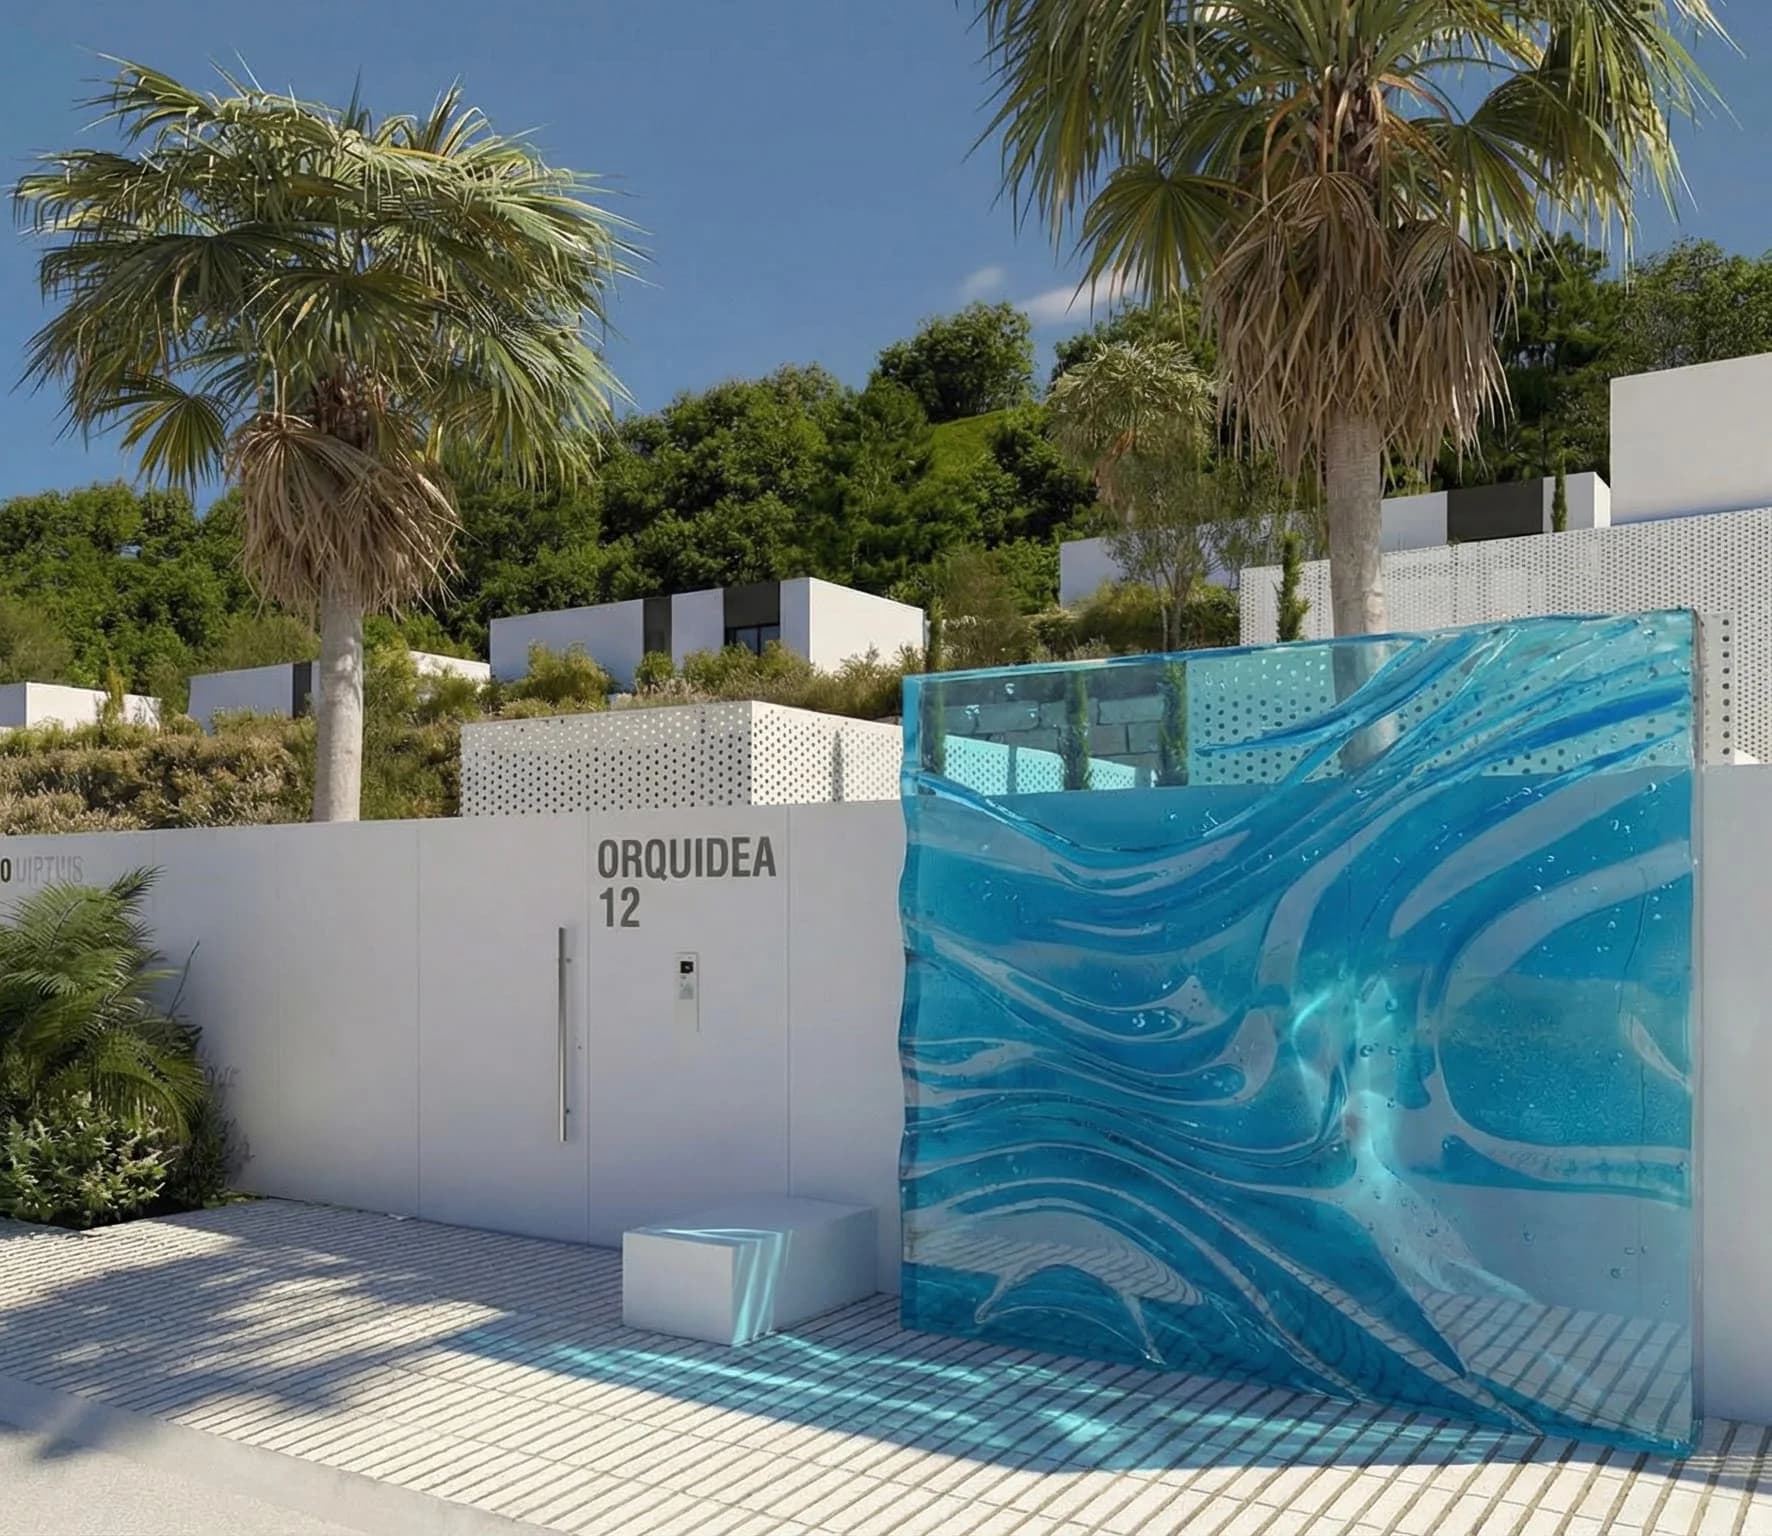
Concept · 2025
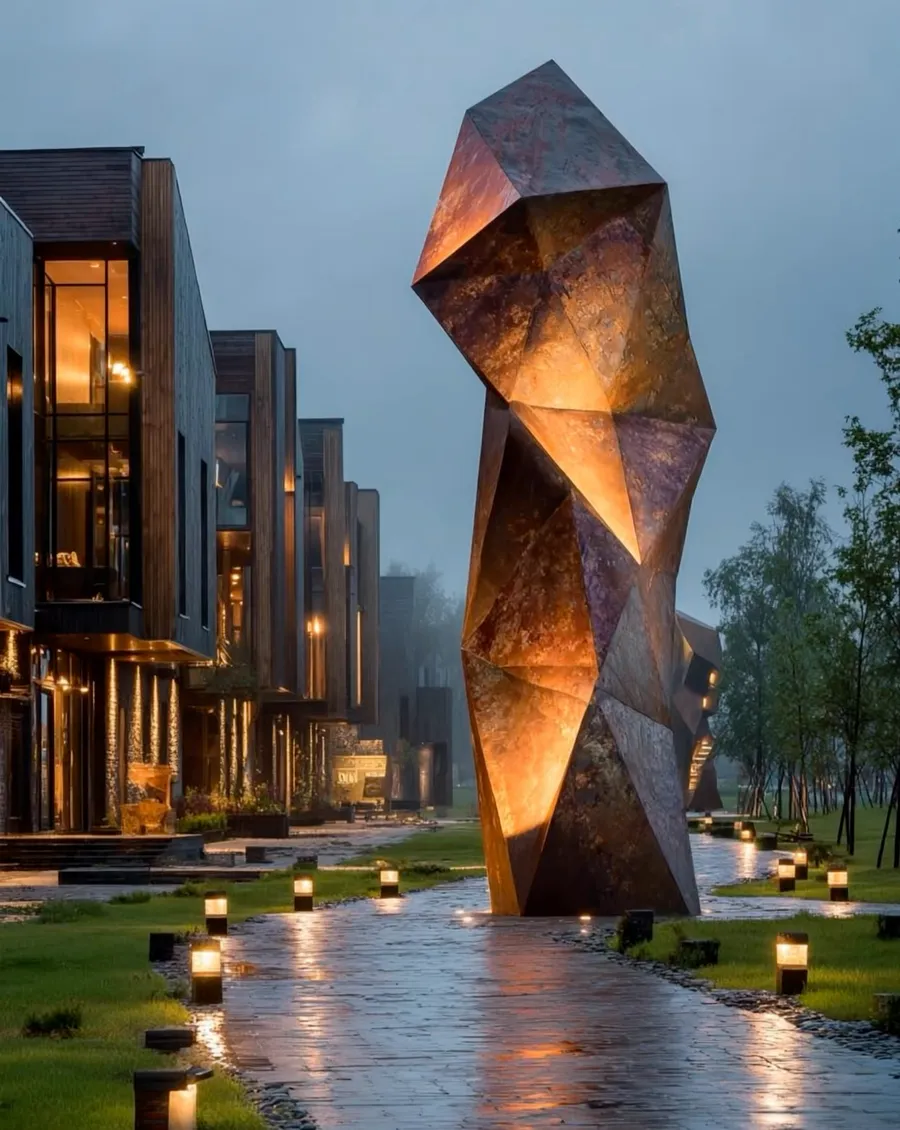
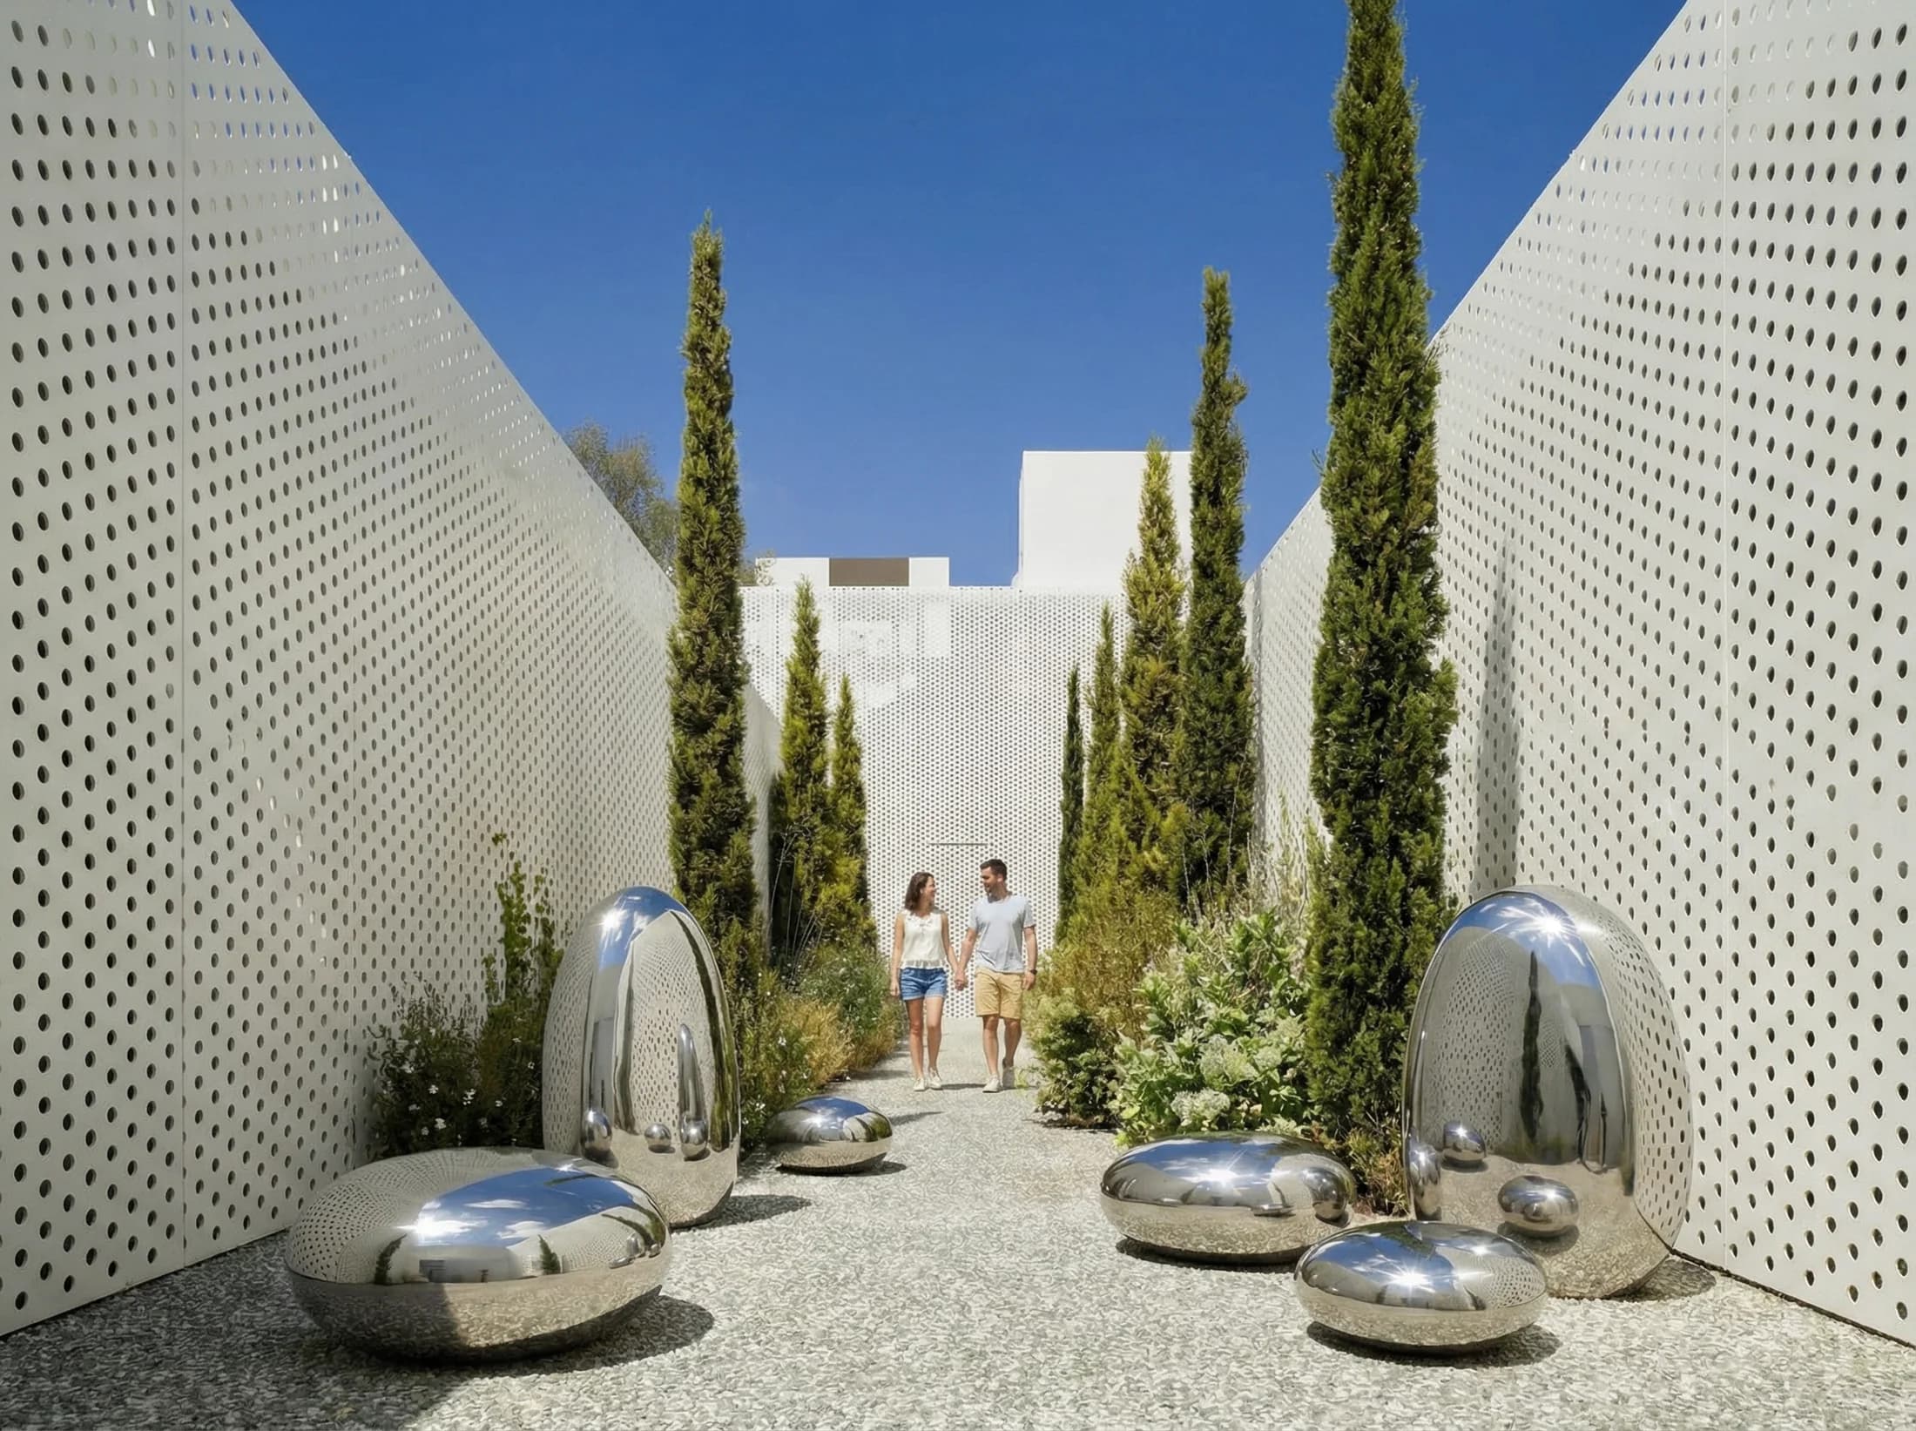
Concept · 2025
A courtyard that is lived in
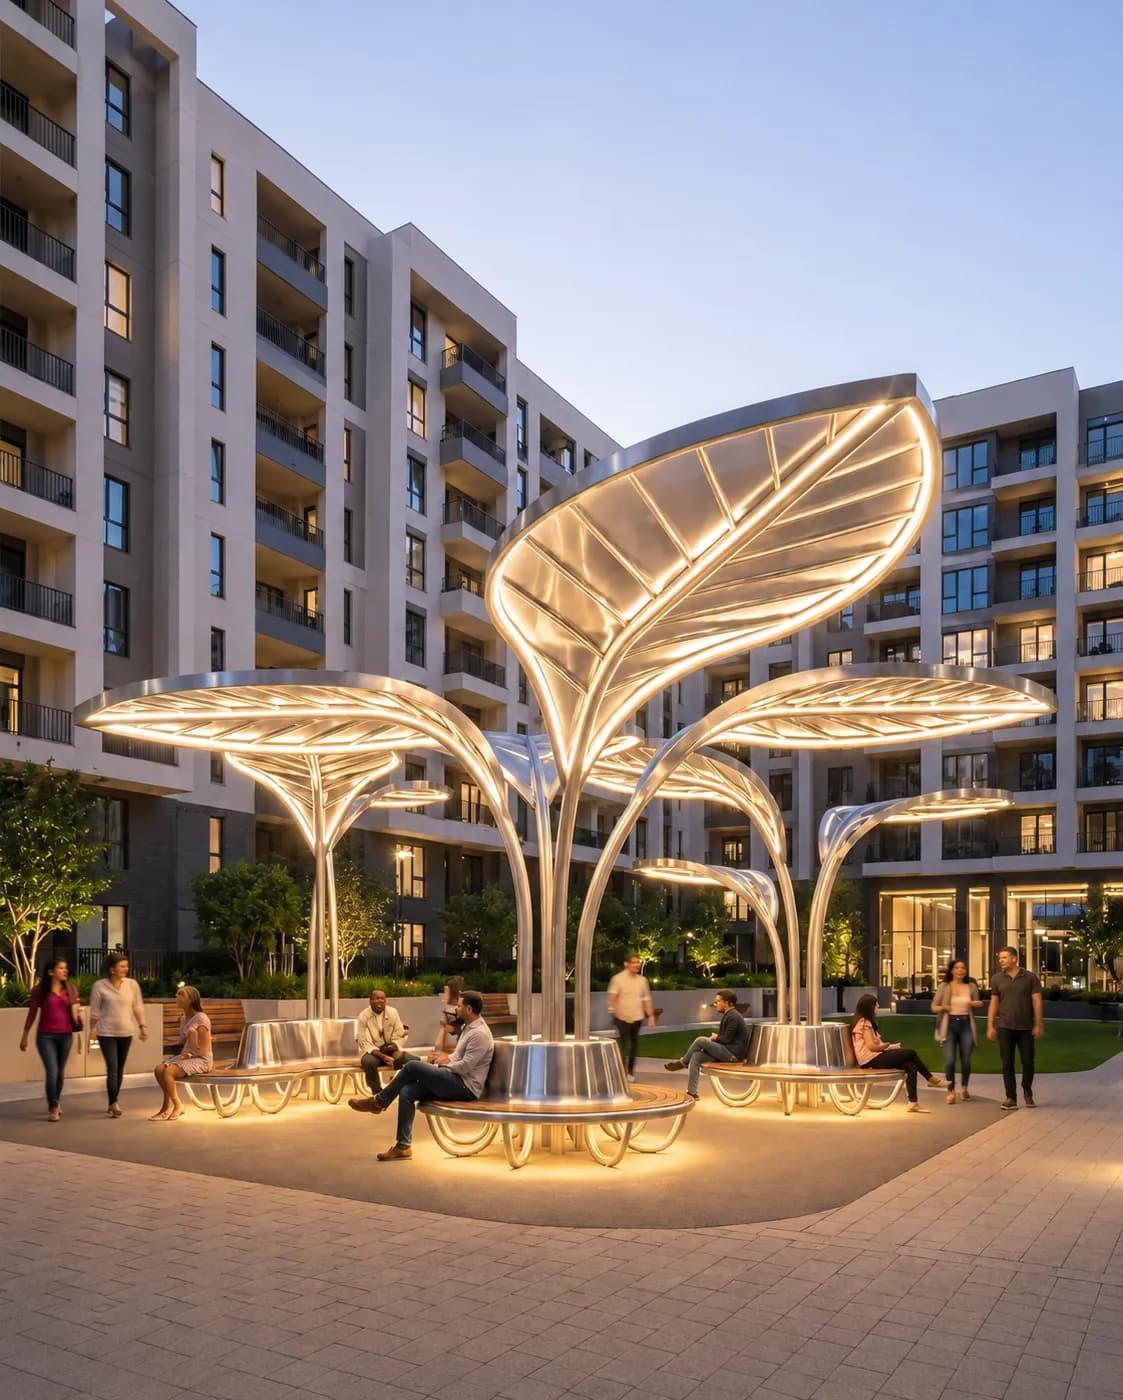
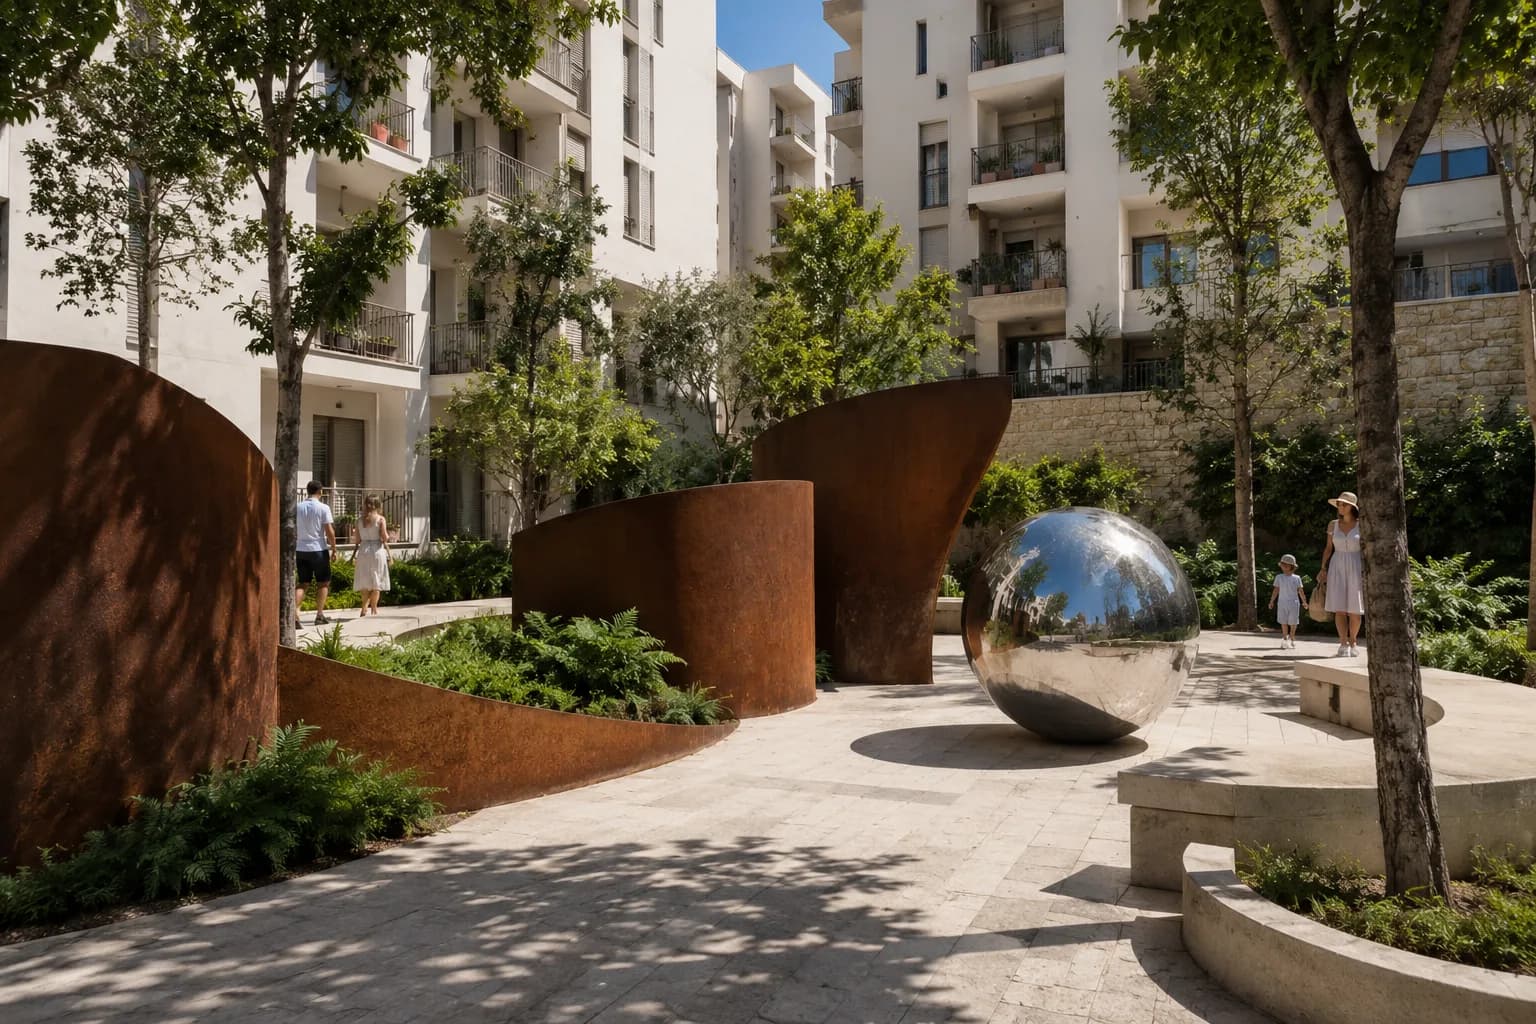
Public space improves tenant comfort
Completed · 2021
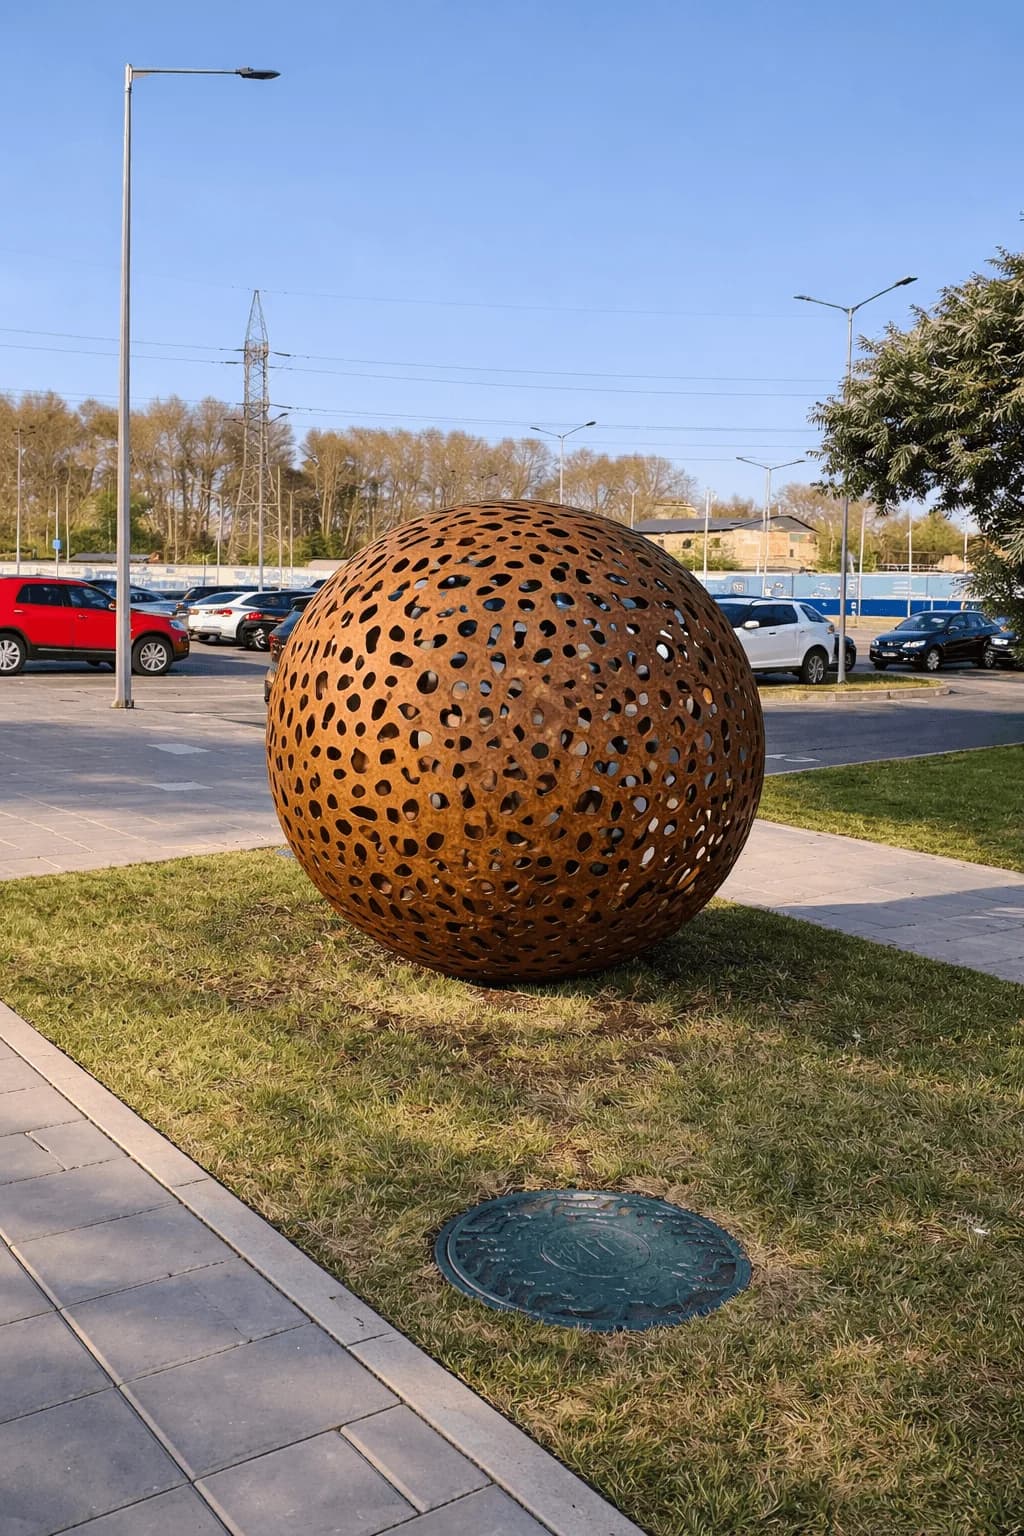
Completed · 2021
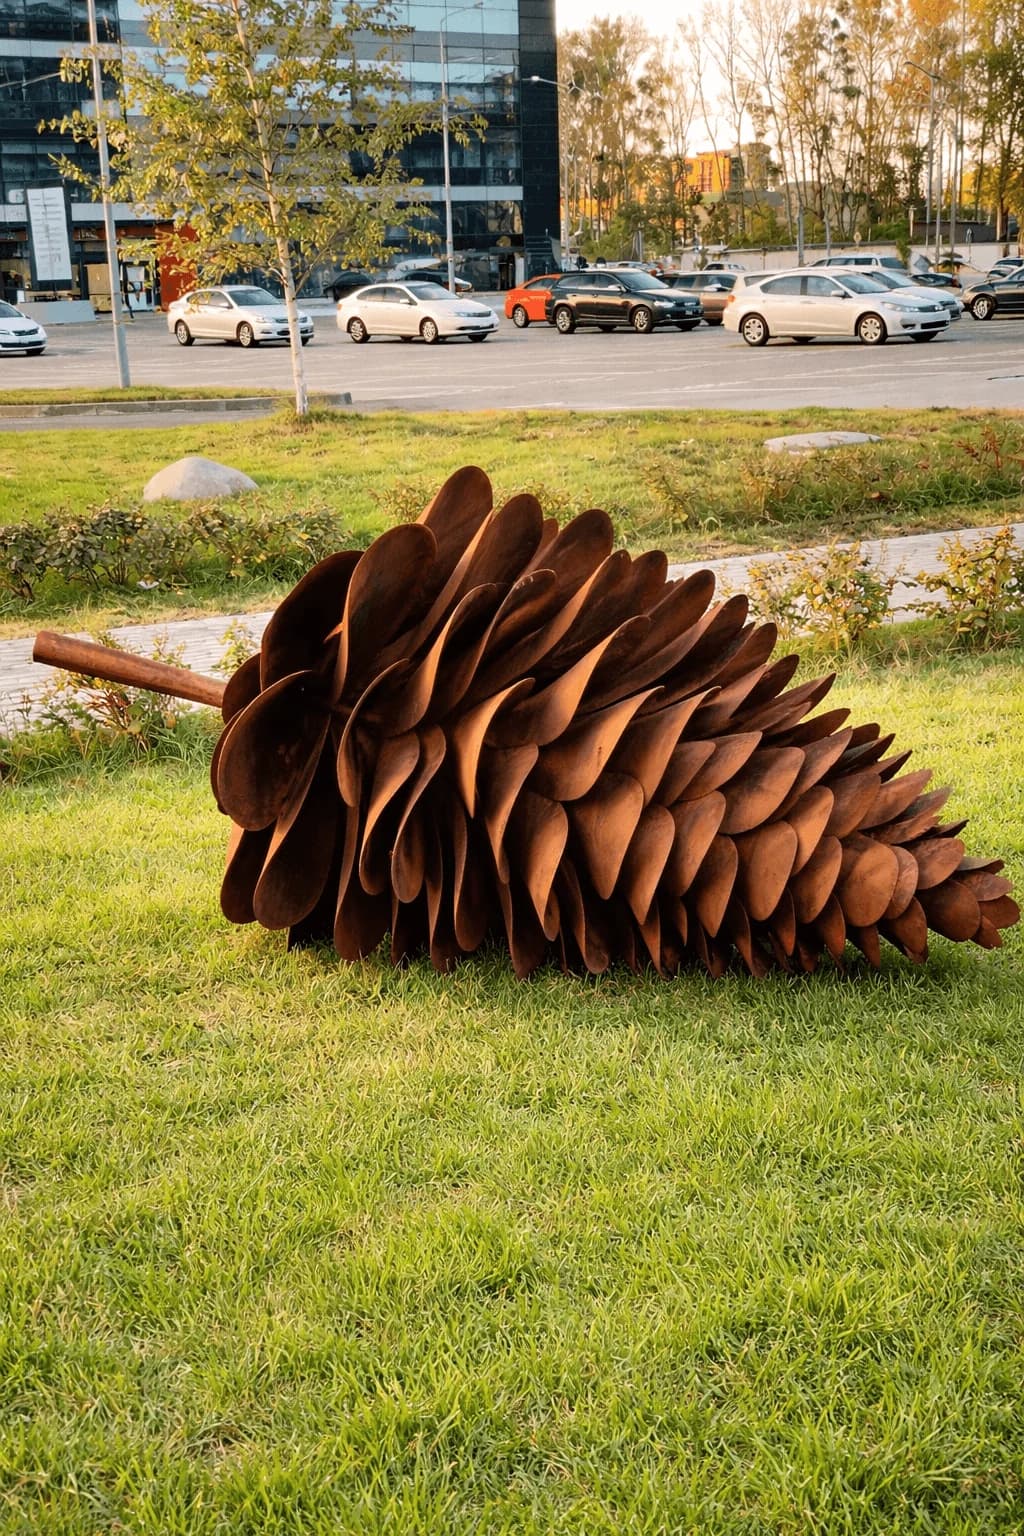
Completed · 2021
Quality shows in the pieces you can touch

Concept · 2025


Concept · 2025
Completed projects and concepts. We create the environment of your development to your brief.
An environment that shapes how the project is read
All projects →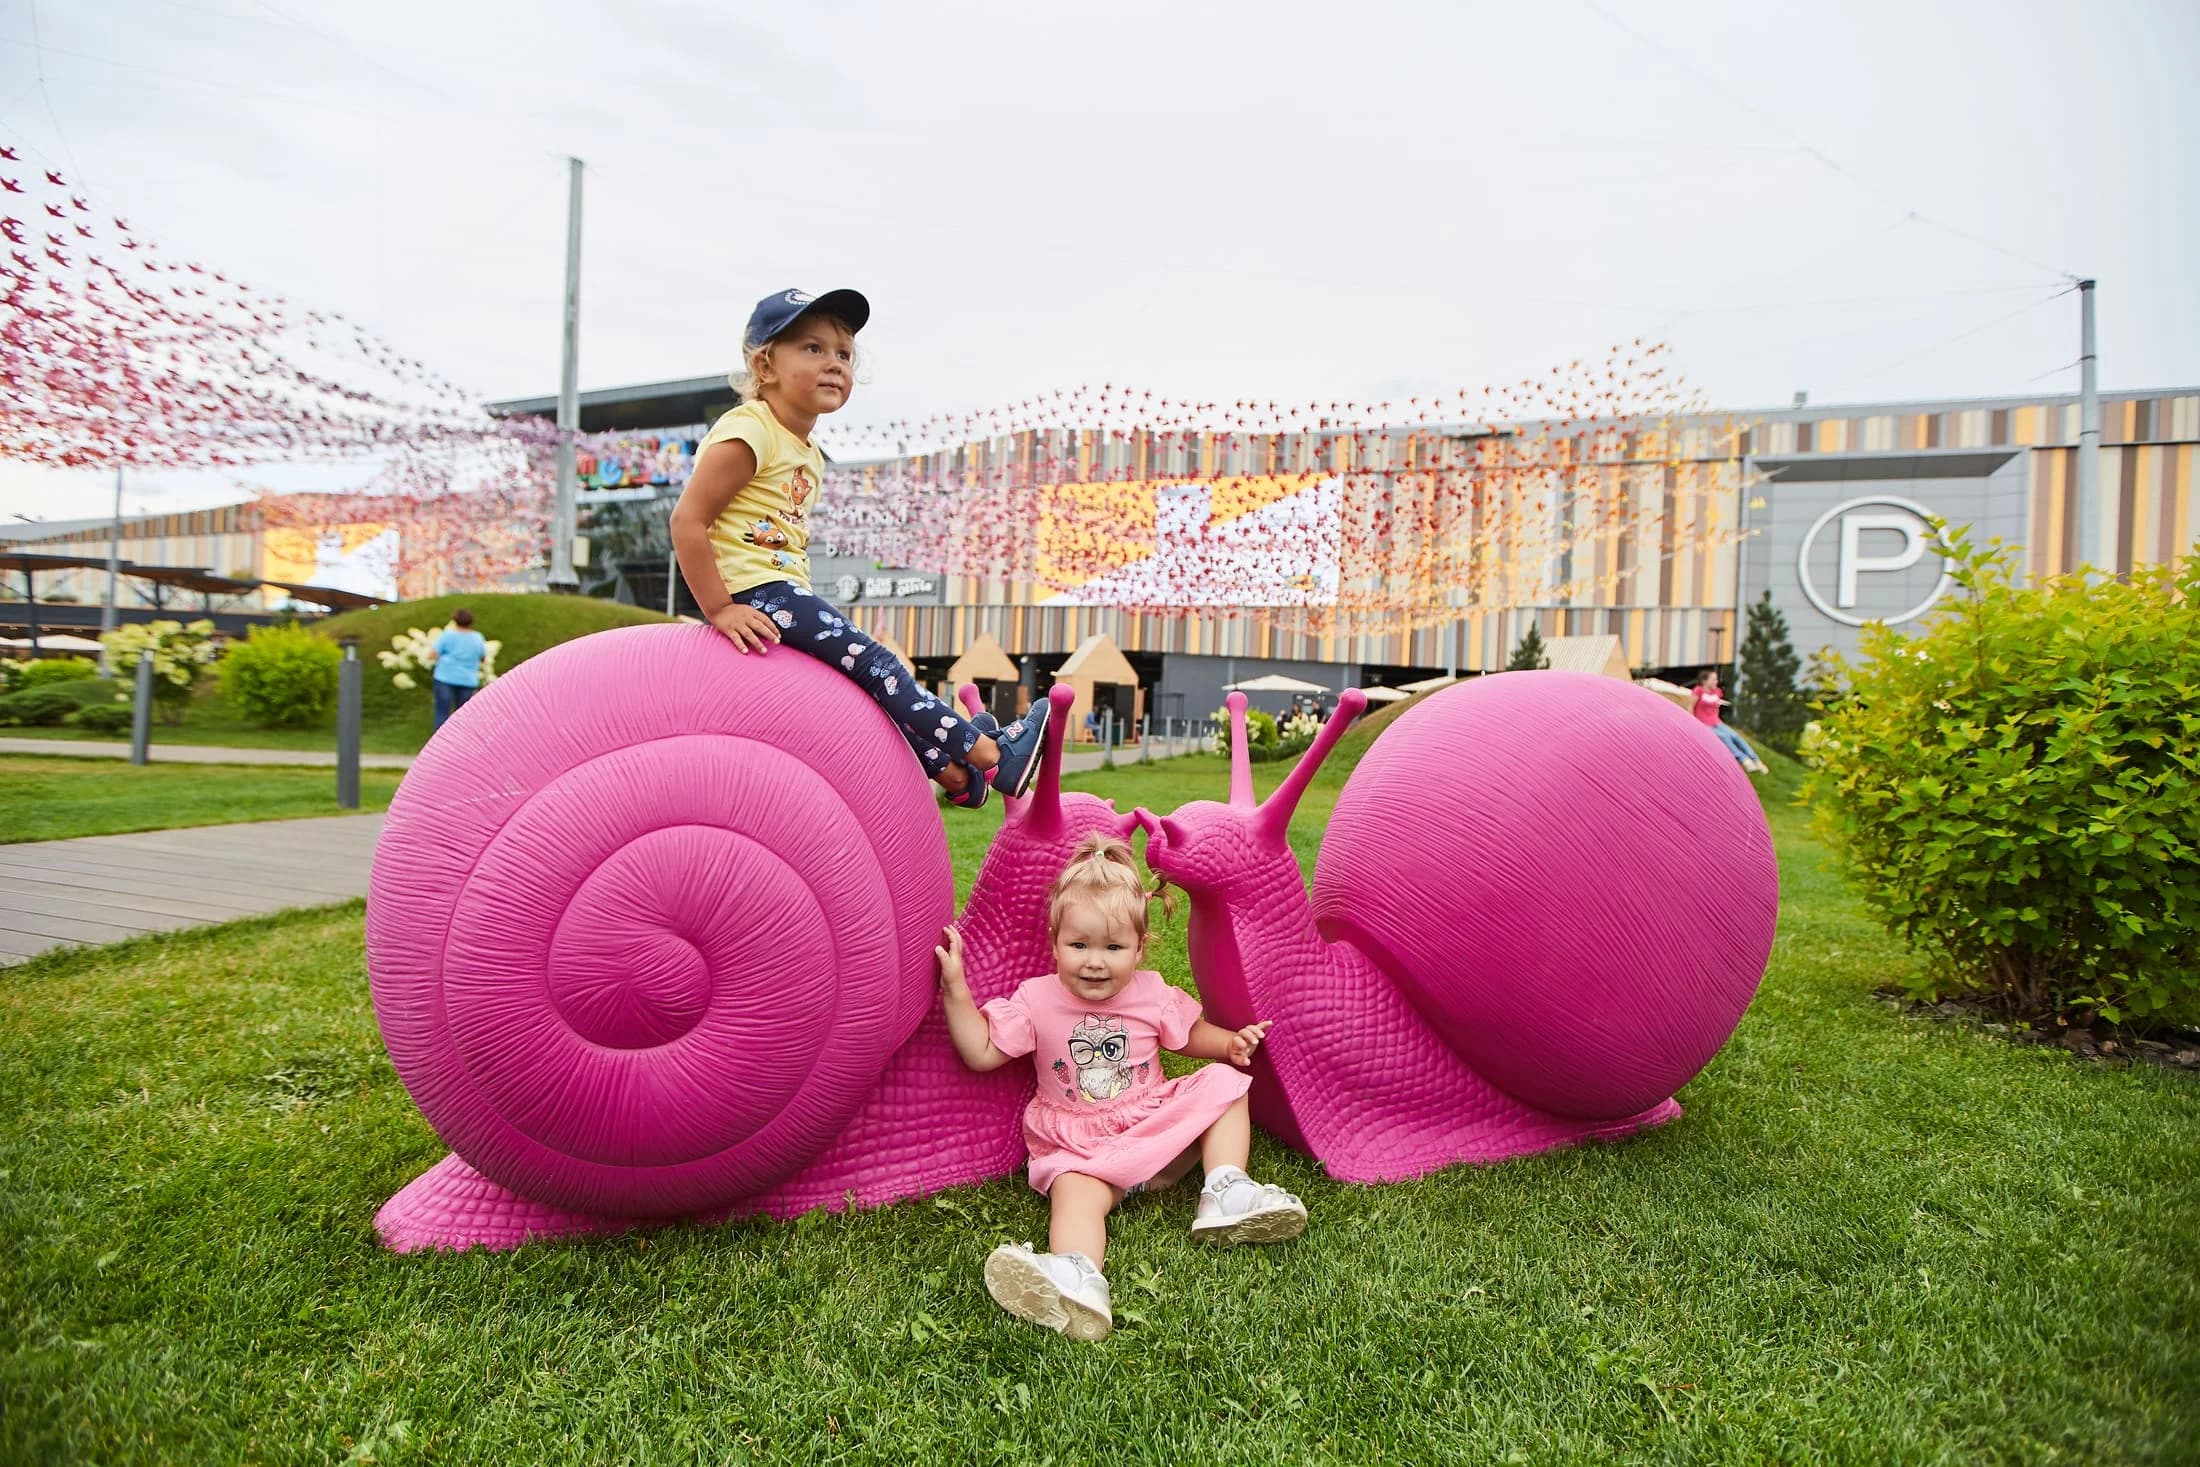
A trail of figures
A 13,500 m² art park in recycled plastic: 58 figures reorder the pedestrian flow, hold families on site 365 days a year and turn ESG into a living part of the environment.
2021
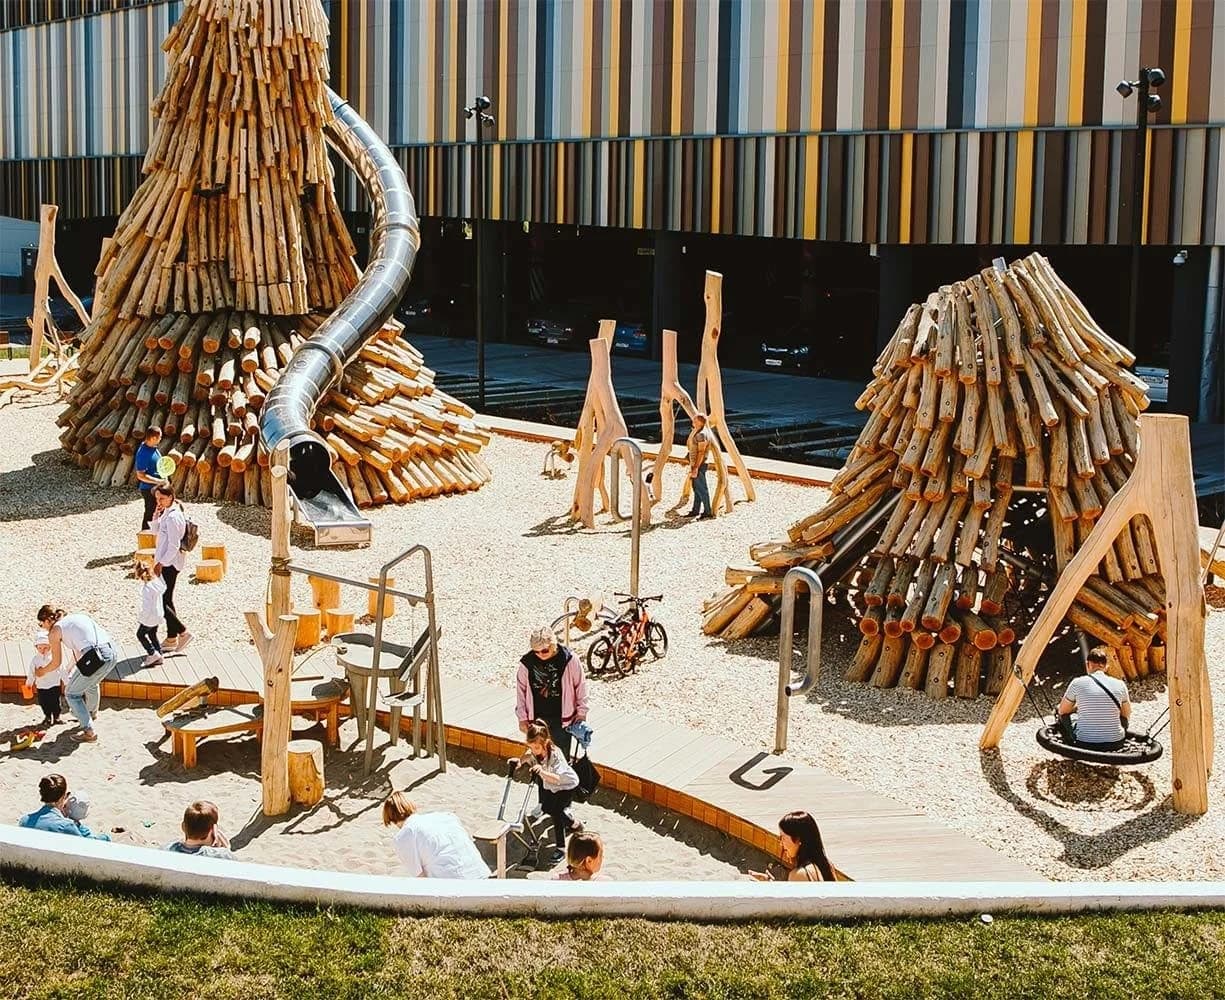
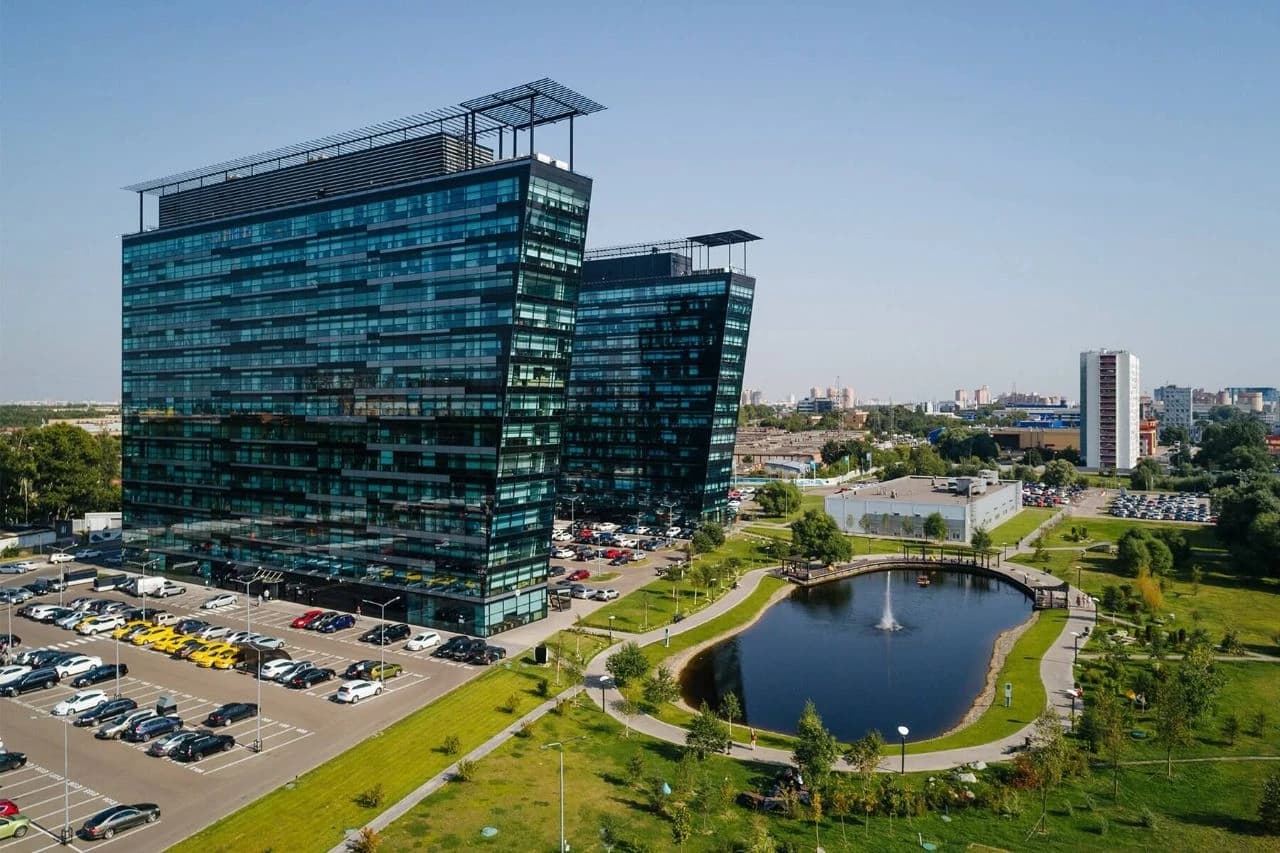
The park before the entrance
Upgrading a 13,500 m² green area: visitors move through the environment before they enter the shopping centre.
2019
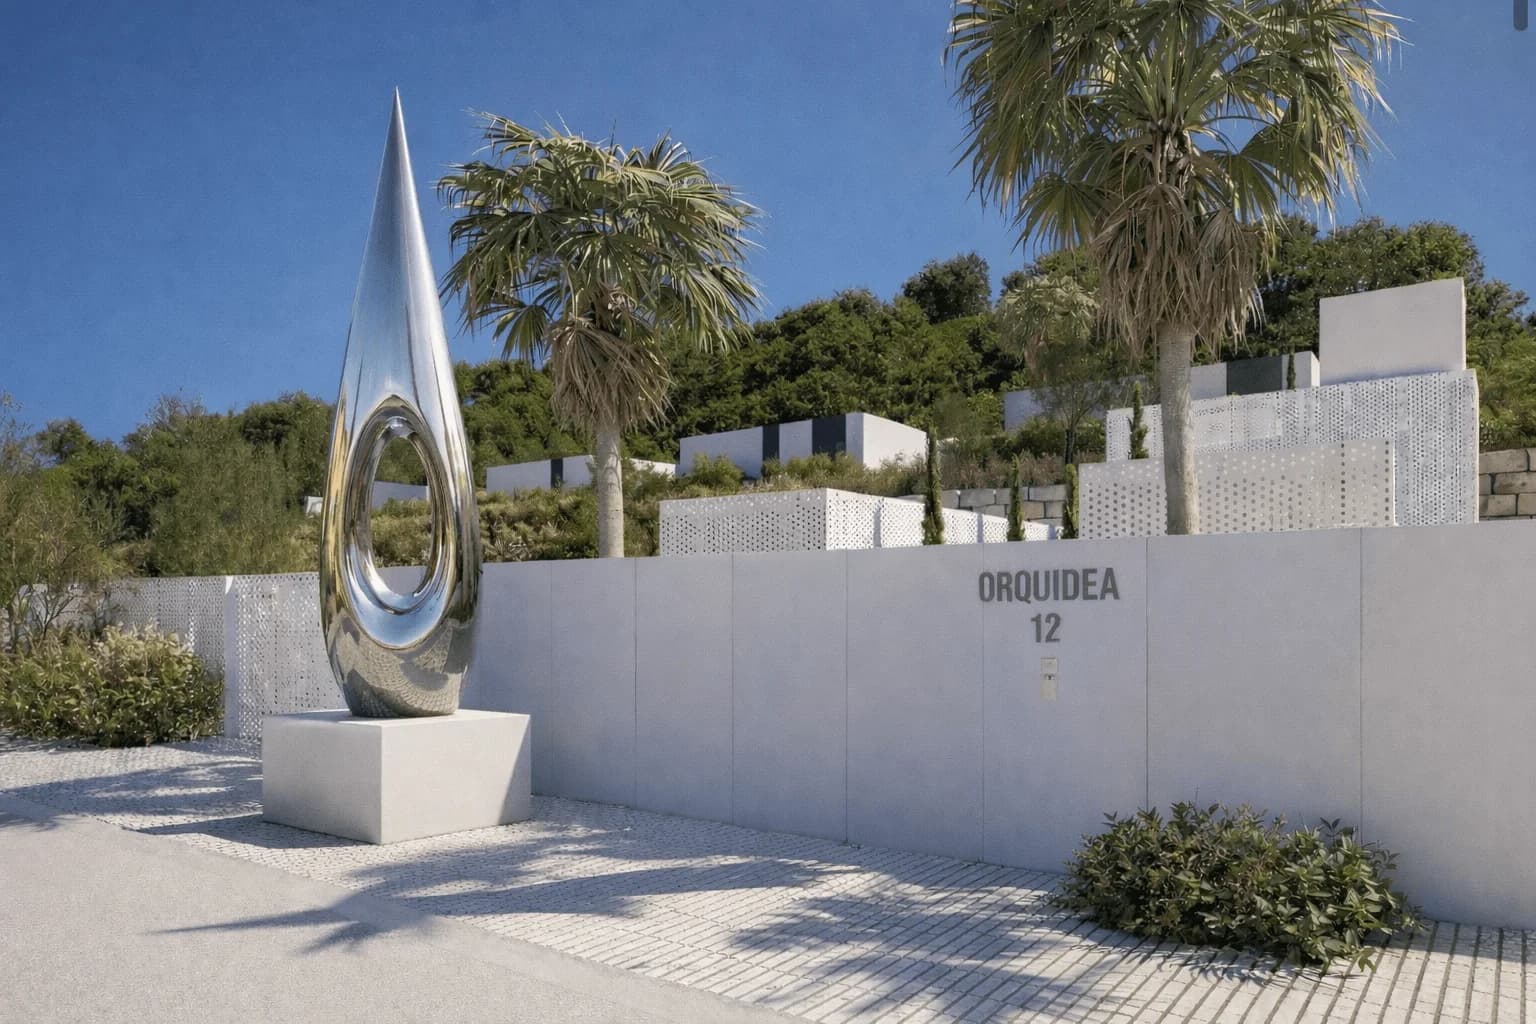
Artistic layer
Artistic environment concept for a premium residential development on the Costa Blanca, Alicante, Comunidad Valenciana.
2025
Frequently asked questions
Who pays to maintain the piece after the keys go to the residents?
The piece is maintenance-free. Materials and finishes are chosen for constant load from the first concept stage, so the usual cleaning is all it takes, and no new cost line appears for the residents. Years of service back this up: the Corten steel figures in the park of a business centre stand without servicing, and a stainless steel composition has stood in a city square since 2021. The warranty on structures and joints starts at five years, and an operating manual for the management company is handed over with the piece.
Plenty of studios produce beautiful renders. What makes you sure the piece will come out the same?
The image is one part of the work. The piece is calculated parametrically in the geometry of the specific place, a detailed 3D model comes out of it, and that model goes to the client. The solution is agreed with the technical team on the project: our architects work directly with yours so that the piece lands in the design exactly. Once the drawings are approved, fabrication, delivery and installation follow. The match between the visualisation and the finished piece stays our responsibility, because the whole path from idea to completion stays in one pair of hands.
How does the piece enter the design documentation, and who is responsible for the structural calculation?
We hand over the full engineering package: loads, fixing joints, anchoring, the foundation and material specifications for fabrication. The package is put together in the format the project's design team accepts, and it enters the documentation before work starts. From there the piece is built to the approved drawings.
The piece stands in a courtyard where children play. How safe is that?
Pieces are designed for direct contact: no sharp edges, no pinch gaps, a margin on overturning stability and concealed fixings. Work like this stands under live public footfall: an artistic park of 13,500 m² holds 58 figures, children play on them constantly, and the grounds run 365 days a year. The stability and joint calculations are done before fabrication.
Can the piece be used in the marketing and sales of the development?
Yes, and it should be. Where floor area, layout and price match, the buyer chooses the development whose environment has been worked through: the courtyard, the entrance, the communal areas. The piece gives the development a sculptural landmark that works in the brochure, in the renders and on site. The right to use its image is transferred with the piece and set down in the contract.
When should the artistic layer come in to be ready for the sales launch?
At design stage. The concept takes a week, the design project with visualisations about two weeks, the detailed design two to four weeks. The image of the piece is ready for sales long before the piece itself appears in the courtyard, and fabrication follows, so it is in place for the handover of the phase.
How do you make a residential development stand out and support sales?
The environment the buyer sees before deciding to buy is what sets a development apart. 94% of buyers value it when choosing a home (UCI, 2025). A piece of art at the entrance and in the communal areas becomes the identity of the development. The concept takes a week and the design project with visualisations about two weeks. The image is ready for the sales launch long before the piece appears in the courtyard.
Blog
Blog →The environment of your residential project
Send us the architecture and the communal-area plans - we'll come back with a route in.